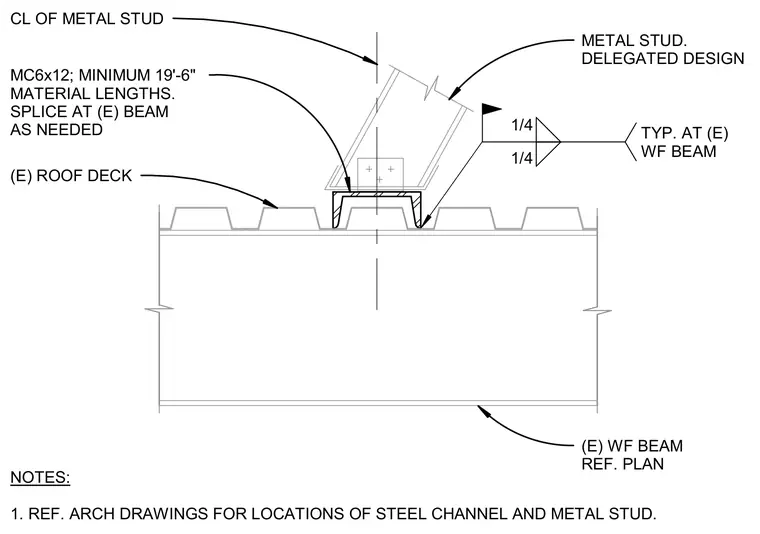
An MC6x12 steel channel with minimum nineteen-foot six-inch material lengths is positioned over an existing roof deck and wide-flange beam, spliced at the existing beam as needed. A metal stud with delegated design requirements is aligned with the center line of the metal stud and attached to the steel channel. One-quarter-inch fillet welds are typically applied at the existing wide-flange beam connections. The assembly references architectural drawings for the locations of the steel channel and metal stud.
METAL STUD. DELEGATED DESIGN NOTES: 1. REF. ARCH DRAWINGS FOR LOCATIONS OF STEEL CHANNEL AND METAL STUD. 1/4 1/4 TYP. AT (E) WF BEAM (E) ROOF DECK (E) WF BEAM REF. PLAN CL OF METAL STUD MC6x12; MINIMUM 19'-6" MATERIAL LENGTHS. SPLICE AT (E) BEAM AS NEEDED
Members view this detail in full resolution, download the CAD files (SVG, PDF), and can adapt it in the built-in CAD editor — export DXF, DWG, or PDF.
Start membership