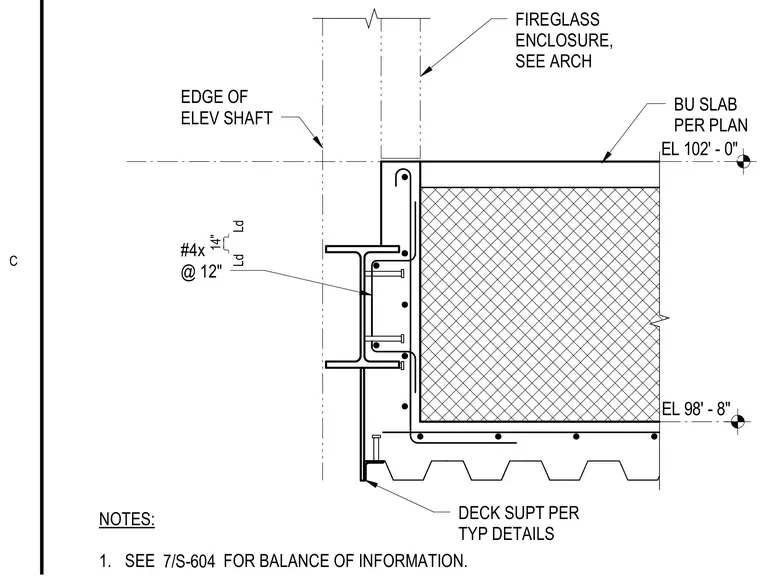
This structural section details the edge of an elevator shaft at a built-up concrete slab on metal deck, supported by a structural steel beam. The steel beam flange receives cast-in-place concrete with reinforcing dowels and stud anchors. An architectural fireglass enclosure sits at the elevator shaft perimeter above elevation 102'-0". Deck support is provided per typical details with the underside of slab at elevation 98'-8".
EL 102' - 0" DECK SUPT PER TYP DETAILS EL 98' - 8" EDGE OF ELEV SHAFT FIREGLASS ENCLOSURE, SEE ARCH #4x @ 12" 14" Ld Ld NOTES: 1. SEE FOR BALANCE OF INFORMATION. 7/S-604 BU SLAB PER PLAN C
Members view this detail in full resolution, download the CAD files (SVG, PDF), and can adapt it in the built-in CAD editor — export DXF, DWG, or PDF.
Start membership