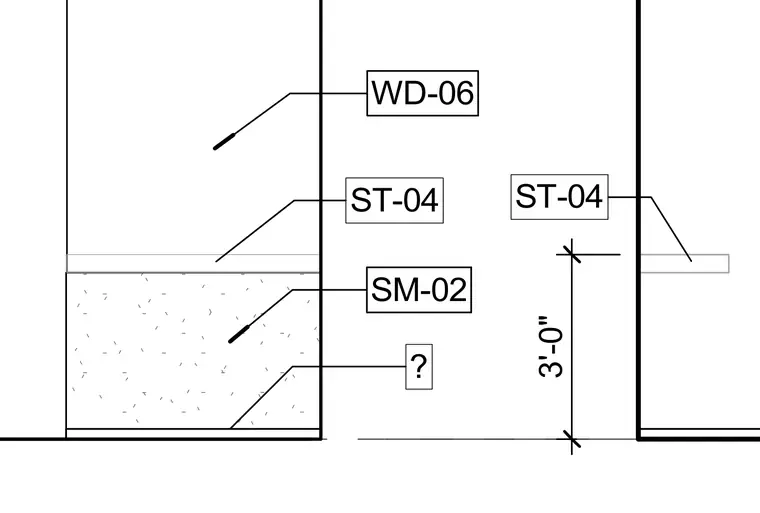
This structural detail shows a wall assembly resting on a concrete foundation element denoted as SM-02, with a vertical clearance dimension of 3'-0" establishing the baseline spacing. Structural components include members tagged ST-04 and wall layers designated as WD-06, along with an unspecified material layer marked with a question mark.
Members view this detail in full resolution, download the CAD files (SVG, PDF), and can adapt it in the built-in CAD editor — export DXF, DWG, or PDF.
Start membership