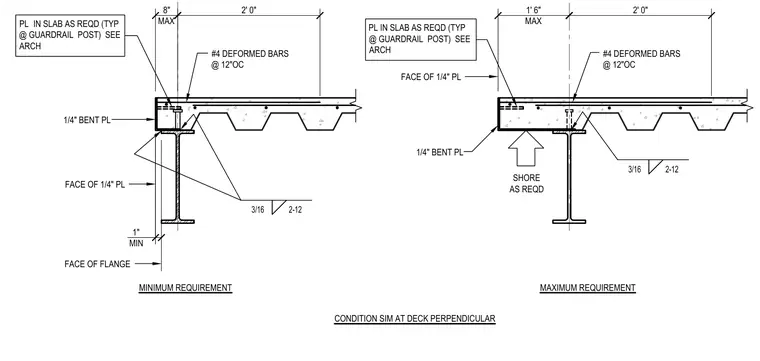
Floor opening conditions along a steel beam edge for minimum and maximum overhang configurations. A one-quarter-inch bent plate acts as the slab edge form, welded to the supporting steel beam with a three-sixteenth-inch fillet weld spaced at twelve inches on center. The concrete slab over metal deck is reinforced with number four deformed bars at twelve inches on center, and includes embedded plates sized per architectural drawings for typical guardrail post attachments. Shores are provided as required beneath the framing. Perpendicular deck conditions are detailed similarly at both minimum and maximum clearance limits.
2' 0" 1' 6" MAX 2' 0" 1" MIN PL IN SLAB AS REQD (TYP @ GUARDRAIL POST) SEE ARCH PL IN SLAB AS REQD (TYP @ GUARDRAIL POST) SEE ARCH MINIMUM REQUIREMENT MAXIMUM REQUIREMENT 3/16 2-12 3/16 2-12 SHORE AS REQD 8" MAX CONDITION SIM AT DECK PERPENDICULAR #4 DEFORMED BARS @ 12"OC FACE OF 1/4" PL FACE OF FLANGE 1/4" BENT PL 1/4" BENT PL FACE OF 1/4" PL #4 DEFORMED BARS @ 12"OC
Members view this detail in full resolution, download the CAD files (SVG, PDF), and can adapt it in the built-in CAD editor — export DXF, DWG, or PDF.
Start membership