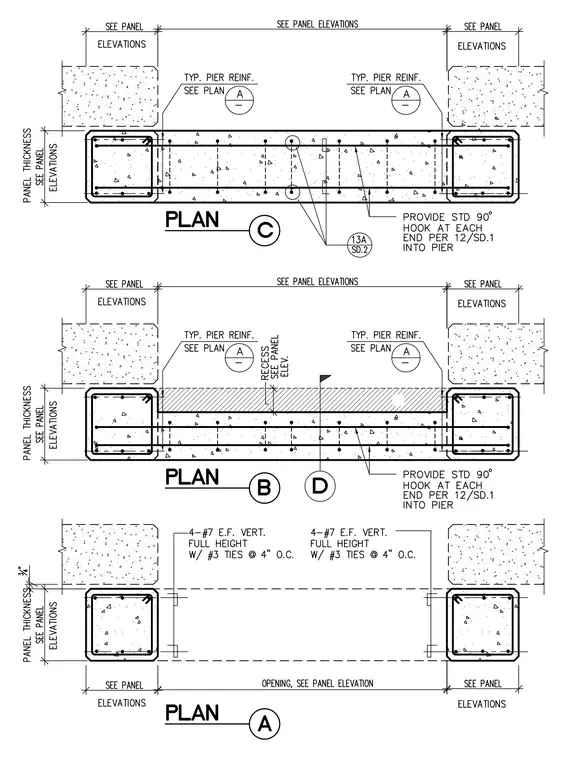
Three horizontal plan cuts show precast concrete wall panels intersecting concrete piers with vertical reinforcement and ties. The top plan C indicates standard ninety-degree hooks at each end per plan twelve on structural detail one extending into the pier, with typical pier reinforcement sized per plan A and panel thickness per panel elevations. The middle plan B includes a recessed panel elevation indicator and similar pier dowel hook details. The bottom plan A outlines an opening per panel elevation flanked by four number seven bars each face vertical full height with number three ties at four inches on center.
Members view this detail in full resolution, download the CAD files (SVG, PDF), and can adapt it in the built-in CAD editor — export DXF, DWG, or PDF.
Start membership