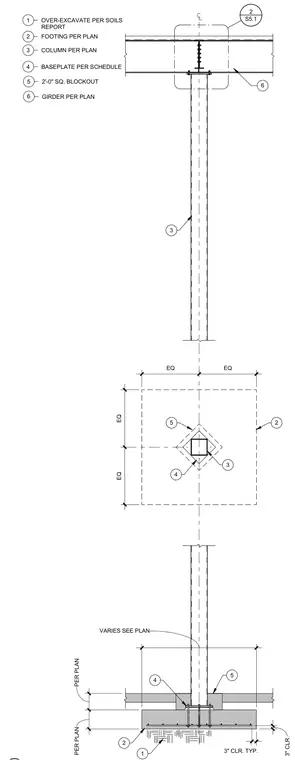
An interior steel column connects to a reinforced concrete footing via a base plate and anchor bolts set within a square blockout. Over-excavation beneath the footing complies with the geotechnical soils report, maintaining three inches of typical concrete clearance. At the top of the column, a structural steel girder frames into the assembly with a bolted connection.
1 OVER-EXCAVATE PER SOILS REPORT 2 FOOTING PER PLAN 3 COLUMN PER PLAN 3 6 4 BASEPLATE PER SCHEDULE 5 2'-0" SQ. BLOCKOUT 6 GIRDER PER PLAN EQ EQ EQ EQ PER PLAN PER PLAN 1 2 4 4 5 _____ S5.1 2 5 2 3 3" CLR. 3" CLR. TYP. VARIES SEE PLAN
Members view this detail in full resolution, download the CAD files (SVG, PDF), and can adapt it in the built-in CAD editor — export DXF, DWG, or PDF.
Start membership