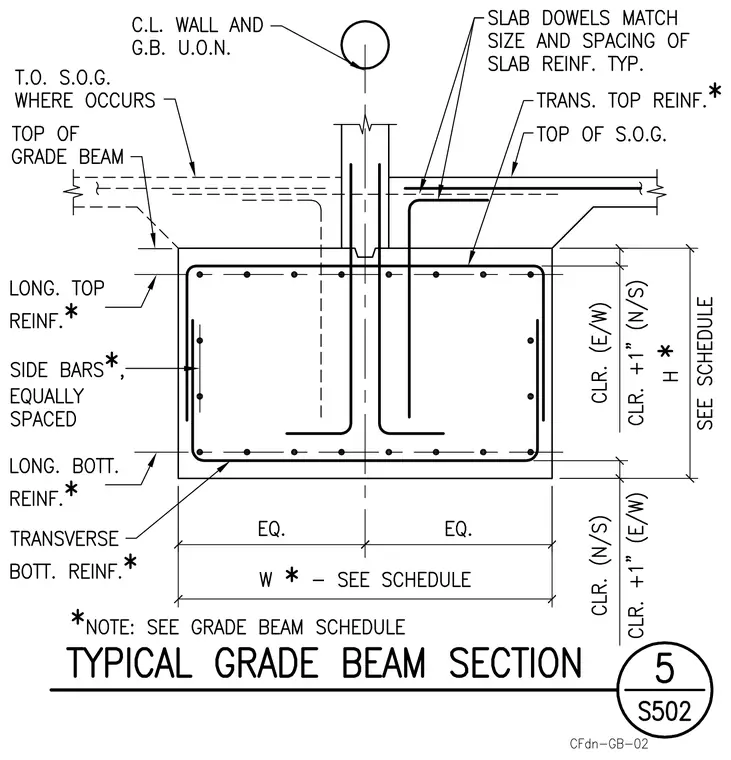
A reinforced concrete grade beam supports a wall centered on its top surface, with slab dowels matching the size and spacing of the slab reinforcement extending from the beam into the adjacent slab on grade. The rectangular grade beam section includes longitudinal top reinforcement, longitudinal bottom reinforcement, side bars equally spaced along the height, and transverse bottom reinforcement, with overall width and height dimensions referenced to the grade beam schedule. The slab on grade meets the top of the grade beam where the slab occurs, maintaining specified clearances on the east-west and north-south faces. A note directs the builder to consult the grade beam schedule for sizes and asterisks denote reinforcement sizes governed by the same schedule.
Members view this detail in full resolution, download the CAD files (SVG, PDF), and can adapt it in the built-in CAD editor — export DXF, DWG, or PDF.
Start membership