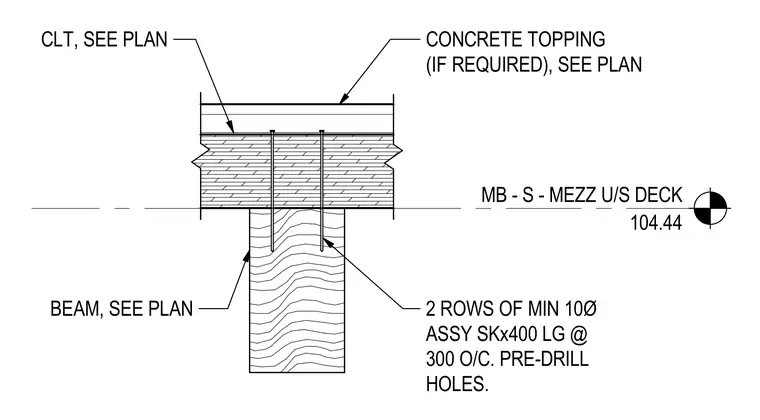
A mass timber beam supports a cross-laminated timber deck with an optional concrete topping. The cross-laminated timber panel connects to the underlying timber beam using two rows of minimum 10-millimeter diameter assembly screws, 400 millimeters in length, spaced at 300 millimeters on center. Pre-drilled holes are required for the fastener installation. The assembly establishes a solid mezzanine deck level at elevation 104.44.
MB - S - MEZZ U/S DECK 104.44 BEAM, SEE PLAN 2 ROWS OF MIN 10Ø ASSY SKx400 LG @ 300 O/C. PRE-DRILL HOLES. CLT, SEE PLAN CONCRETE TOPPING (IF REQUIRED), SEE PLAN
Members view this detail in full resolution, download the CAD files (SVG, PDF), and can adapt it in the built-in CAD editor — export DXF, DWG, or PDF.
Start membership