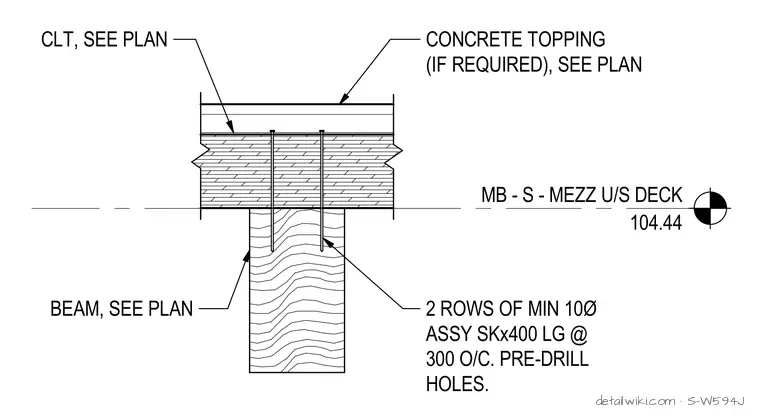
The assembly features a timber beam supporting a CLT deck, secured using two rows of long structural fasteners or screws spaced at 300 mm on center into pre-drilled holes. An optional concrete topping slab is shown above the CLT panel as specified by the plan. Elevation markings indicate the underside of the mezzanine deck level.
Text on the drawing
MB - S - MEZZ U/S DECK 104.44 BEAM, SEE PLAN 2 ROWS OF MIN 10Ø ASSY SKx400 LG @ 300 O/C. PRE-DRILL HOLES. CLT, SEE PLAN CONCRETE TOPPING (IF REQUIRED), SEE PLAN
Members view this detail in full resolution, download the CAD files (SVG, PDF), and open any detail in the built-in CAD editor to edit and export DXF or DWG.
Sign in to subscribe