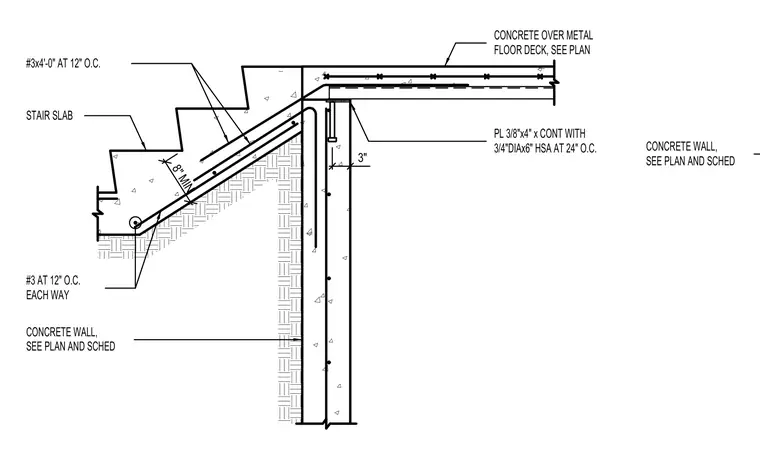
A reinforced concrete stair slab connects to a concrete wall with number three reinforcing bars spaced at twelve inches on center each way, maintaining an eight-inch minimum thickness. A continuous three-eighths by four-inch steel plate is anchored to the top of the concrete wall using three-quarter-inch diameter by six-inch heavy stud anchors spaced at twenty-four inches on center. A concrete over metal floor deck bearing assembly ties into the top of the wall adjacent to the stair landing. Wall reinforcement is provided per the structural plan and schedule.
CONCRETE OVER METAL FLOOR DECK, SEE PLAN PL 3/8"x4" x CONT WITH 3/4"DIAx6" HSA AT 24" O.C. CONCRETE WALL, SEE PLAN AND SCHED #3x4'-0" AT 12" O.C. STAIR SLAB #3 AT 12" O.C. EACH WAY 3" 8" MIN CONCRETE WALL, SEE PLAN AND SCHED
Members view this detail in full resolution, download the CAD files (SVG, PDF), and can adapt it in the built-in CAD editor — export DXF, DWG, or PDF.
Start membership