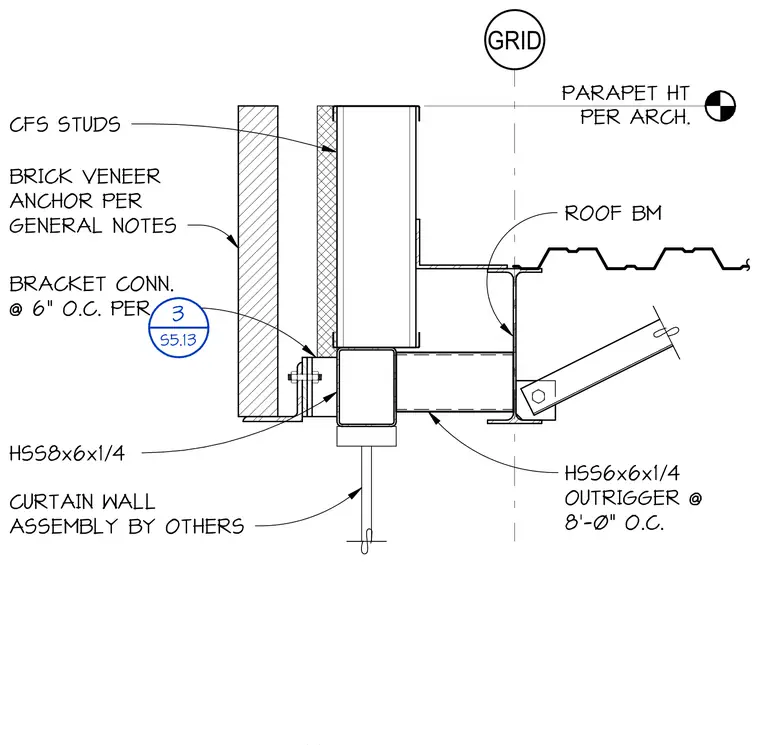
A hollow structural section HSS 8x6x1/4 member supports cold-formed steel studs and brick veneer anchors spaced at six inches on center. An HSS 6x6x1/4 outrigger spans at eight feet on center from the roof beam to the exterior framing. A separate curtain wall assembly connects below the structural steel outrigger assembly. Parapet height is coordinated per architectural drawings.
PARAPET HT PER ARCH. BRACKET CONN. @ 6" O.C. PER BRICK VENEER ANCHOR PER GENERAL NOTES CFS STUDS ROOF BM HSS6x6x1/4 OUTRIGGER @ 8'-0" O.C. HSS8x6x1/4 CURTAIN WALL ASSEMBLY BY OTHERS GRID 3 S5.13
Members view this detail in full resolution, download the CAD files (SVG, PDF), and can adapt it in the built-in CAD editor — export DXF, DWG, or PDF.
Start membership