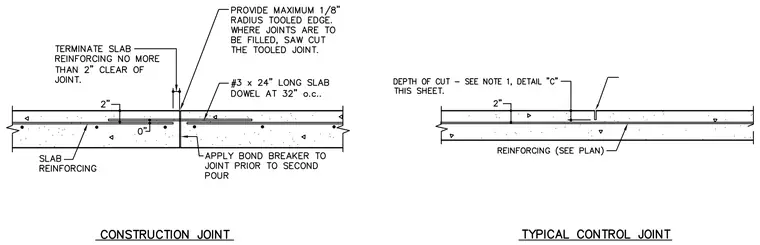
The construction joint detail features a slab dowel measuring number 3 by twenty-four inches long spaced at thirty-two inches on center across the vertical joint plane, with a bond breaker applied to the joint prior to the second pour and slab reinforcing terminated no more than two inches clear of the joint. The joint is finished with a maximum one-eighth inch radius tooled edge, and saw cuts are specified where joints are to be filled. The typical control joint detail shows a saw cut with a specified depth of cut per note one on detail C of the same sheet, maintaining continuous slab reinforcing sized per plan.
Members view this detail in full resolution, download the CAD files (SVG, PDF), and can adapt it in the built-in CAD editor — export DXF, DWG, or PDF.
Start membership