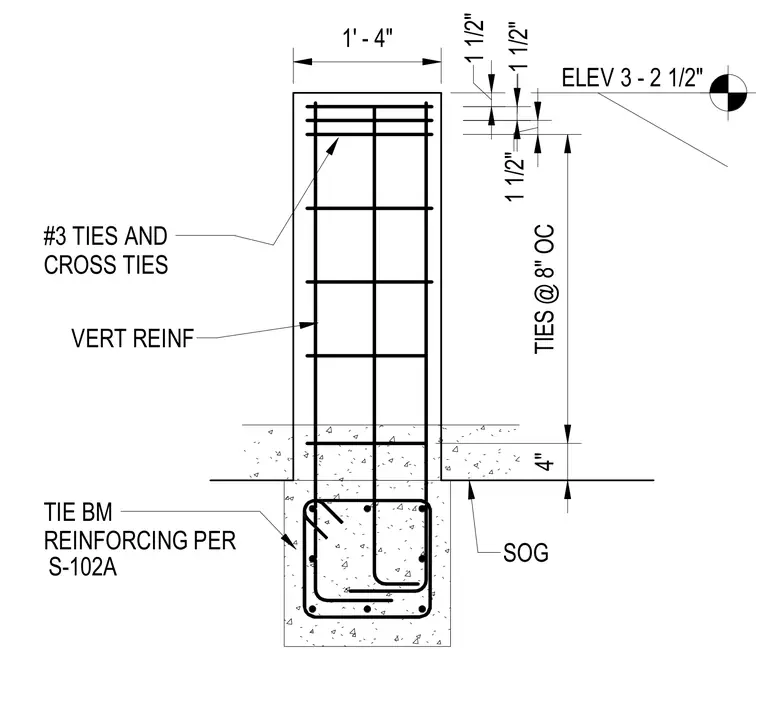
A concrete pilaster section intersects a slab on grade and grade beam assembly. The concrete pilaster is reinforced with vertical reinforcing bars enclosed by number three ties and cross ties spaced at eight inches on center. The base integrates with a tie beam having reinforcing sized per sheet S-102A beneath the slab on grade. Dimensional callouts indicate a one foot four inch pilaster width with clear cover tolerances and elevation markers.
VERT REINF TIE BM REINFORCING PER #3 TIES AND CROSS TIES 4" TIES @ 8" OC 1 1/2" 1 1/2" 1 1/2" ELEV 3 - 2 1/2" S-102A SOG 1' - 4"
Members view this detail in full resolution, download the CAD files (SVG, PDF), and can adapt it in the built-in CAD editor — export DXF, DWG, or PDF.
Start membership