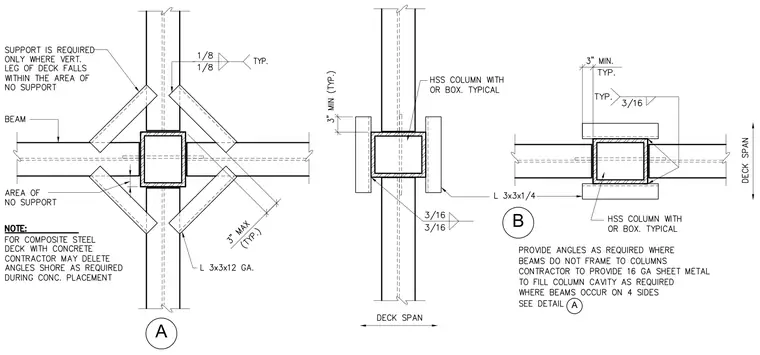
Metal deck support at an interior hollow structural section column requires structural steel angles welded to the column to bridge areas of no support. Detail A incorporates diagonal L 3x3x12 gauge angles welded with one-eighth-inch fillet welds where vertical legs of the deck fall within unsupported zones, with a note allowing the contractor to delete angles shored during concrete placement for composite steel deck. Detail B features horizontal L 3x3x1/4 angles welded to the column with three-sixteenth-inch fillet welds, maintaining a three-inch minimum typical clearance. Where beams occur on four sides, the contractor provides sixteen-gauge sheet metal to fill the column cavity as required.
Members view this detail in full resolution, download the CAD files (SVG, PDF), and can adapt it in the built-in CAD editor — export DXF, DWG, or PDF.
Start membership