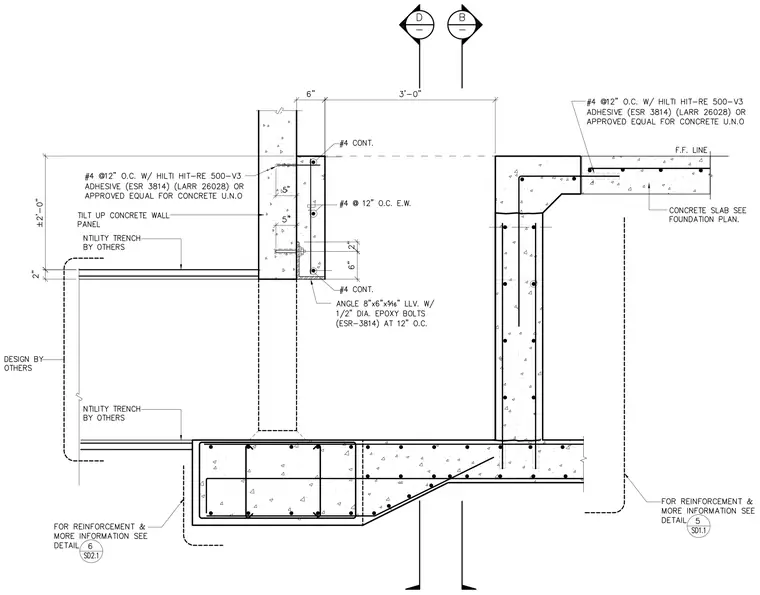
A tilt-up concrete wall panel bears upon a continuous concrete foundation and connects to an interior concrete slab. The wall panel is secured with an angle 8x6x5/16 long leg vertical with 1/2 diameter epoxy bolts at 12 inches on center and reinforced with number 4 bars at 12 inches on center each way. Continuous number 4 reinforcing bars are detailed at the top and bottom of the embedded connection zone. The adjacent concrete slab features number 4 bars at 12 inches on center with Hilti HIT-RE 500-V3 adhesive. Utility trenches are provided by others as indicated on the drawing.
Members view this detail in full resolution, download the CAD files (SVG, PDF), and can adapt it in the built-in CAD editor — export DXF, DWG, or PDF.
Start membership