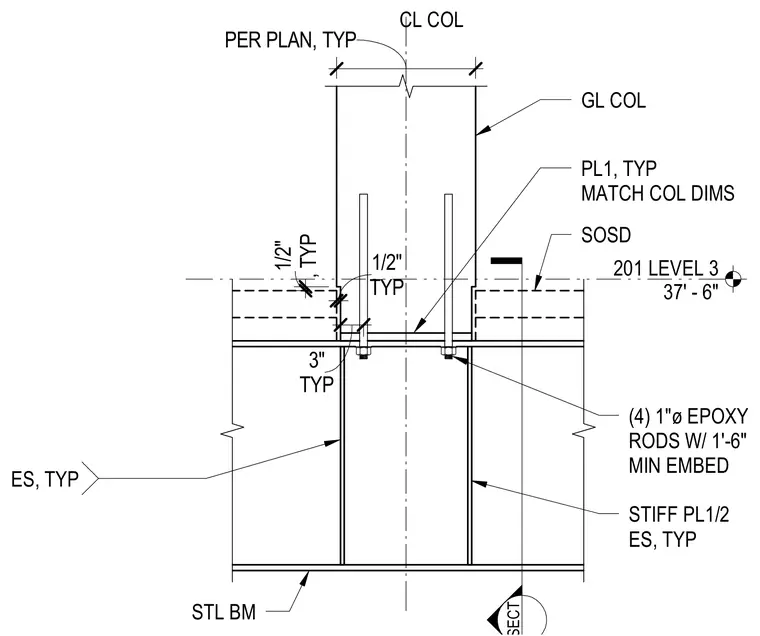
A glulam timber column connects to a supporting steel beam via a base plate matching the column dimensions, welded with one-half inch stiffener plates on each side. The assembly is anchored by four one-inch diameter epoxy rods with a one-foot six-inch minimum embedment. The steel beam web and flanges provide the primary support, detailed with typical clearances and dimensions per plan.
201 LEVEL 3 37' - 6" CL COL GL COL STL BM STIFF PL1/2 ES, TYP SOSD (4) 1"ø EPOXY RODS W/ 1'-6" MIN EMBED PL1, TYP MATCH COL DIMS TYP 3" TYP 1/2" , TYP 1/2" ES, TYP PER PLAN, TYP
Members view this detail in full resolution, download the CAD files (SVG, PDF), and can adapt it in the built-in CAD editor — export DXF, DWG, or PDF.
Start membership