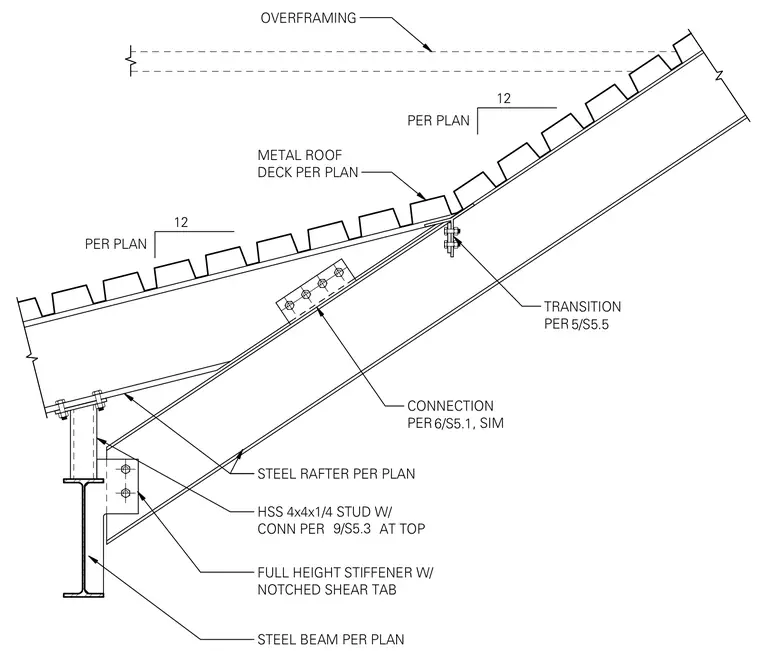
Roof transition framing at a valley uses a sloping steel rafter supported by an HSS 4x4x1/4 hollow structural section stud. The HSS stud connects to a lower steel beam utilizing a full-height stiffener with a notched shear tab. Metal roof decking spans across the structural members per plan. Overframing is provided above the main deck assembly to establish the transition geometry. Additional framing connections are detailed to adjacent details for structural continuity.
12 PER PLAN METAL ROOF DECK PER PLAN STEEL RAFTER PER PLAN FULL HEIGHT STIFFENER W/ NOTCHED SHEAR TAB STEEL BEAM PER PLAN OVERFRAMING CONNECTION PER , SIM 6/S5.1 12 PER PLAN TRANSITION PER 5/S5.5 HSS 4x4x1/4 STUD W/ CONN PER AT TOP 9/S5.3
Members view this detail in full resolution, download the CAD files (SVG, PDF), and can adapt it in the built-in CAD editor — export DXF, DWG, or PDF.
Start membership