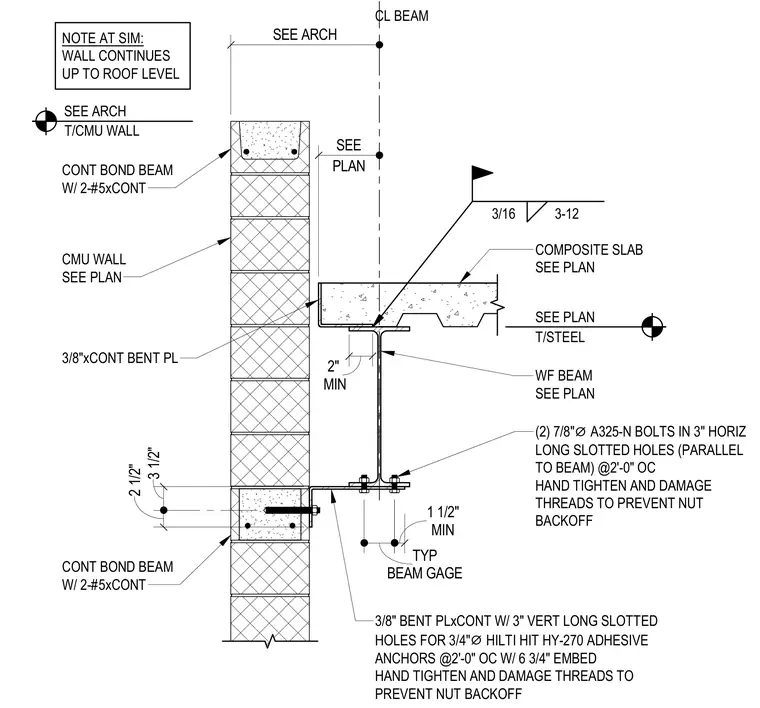
A composite slab and wide-flange beam bear against a concrete masonry unit wall featuring a continuous bond beam with two number five continuous reinforcing bars. A continuous three-eighths-inch bent plate anchored into the masonry via three-quarter-inch diameter Hilti HIT HY-270 adhesive anchors at two feet zero inches on center with six and three-quarter inches embedment connects to the beam flange. The connection utilizes two seven-eighths-inch diameter A325-N bolts in three-inch horizontal long slotted holes parallel to the beam spaced at two feet zero inches on center, hand tightened with damaged threads to prevent nut backoff. A three-sixteenths fillet weld connects the deck and beam assembly. The assembly provides a slip connection allowing movement parallel to the wall while maintaining vertical support at the slab edge.
2 1/2" 3 1/2" COMPOSITE SLAB SEE PLAN (2) 7/8" ⌀ A325-N BOLTS IN 3" HORIZ LONG SLOTTED HOLES (PARALLEL TO BEAM) @2'-0" OC HAND TIGHTEN AND DAMAGE THREADS TO PREVENT NUT BACKOFF WF BEAM SEE PLAN 3/8" BENT PLxCONT W/ 3" VERT LONG SLOTTED HOLES FOR 3/4" ⌀ HILTI HIT HY-270 ADHESIVE ANCHORS @2'-0" OC W/ 6 3/4" EMBED HAND TIGHTEN AND DAMAGE THREADS TO PREVENT NUT BACKOFF CONT BOND BEAM W/ 2-#5xCONT CMU WALL SEE PLAN CL BEAM 3/8"xCONT BENT PL T/CMU WALL SEE ARCH CONT BOND BEAM W/ 2-#5xCONT BEAM GAGE TYP MIN 1 1/2" SEE ARCH PLAN SEE T/STEEL SEE PLAN MIN 2" 3/16 3-12 NOTE AT SIM: WALL CONTINUES UP TO ROOF LEVEL
Members view this detail in full resolution, download the CAD files (SVG, PDF), and can adapt it in the built-in CAD editor — export DXF, DWG, or PDF.
Start membership