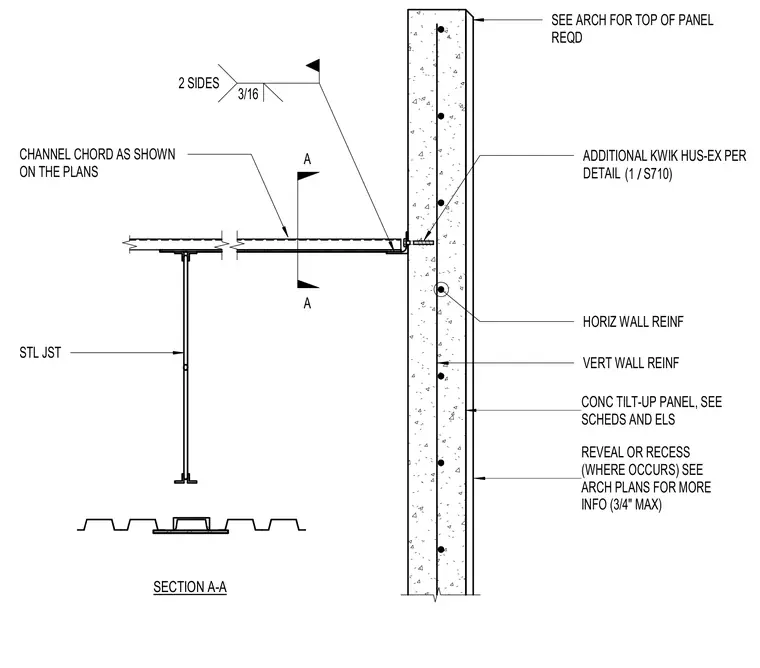
A structural channel chord connects to a concrete tilt-up wall panel using an embedded anchor and a three-sixteenths inch fillet weld applied to two sides. A steel joist supports the channel chord system, positioned adjacent to the tilt-up panel. The concrete wall contains both horizontal and vertical reinforcing bars, with an additional concrete anchor specified per detail. Architectural plans govern the top of the panel and any surface reveals or recesses.
A A SEE ARCH FOR TOP OF PANEL REQD 2 SIDES 3/16 CHANNEL CHORD AS SHOWN ON THE PLANS HORIZ WALL REINF VERT WALL REINF REVEAL OR RECESS (WHERE OCCURS) SEE ARCH PLANS FOR MORE INFO (3/4" MAX) CONC TILT-UP PANEL, SEE SCHEDS AND ELS SECTION A-A STL JST ADDITIONAL KWIK HUS-EX PER DETAIL / (1 S710)
Members view this detail in full resolution, download the CAD files (SVG, PDF), and can adapt it in the built-in CAD editor — export DXF, DWG, or PDF.
Start membership