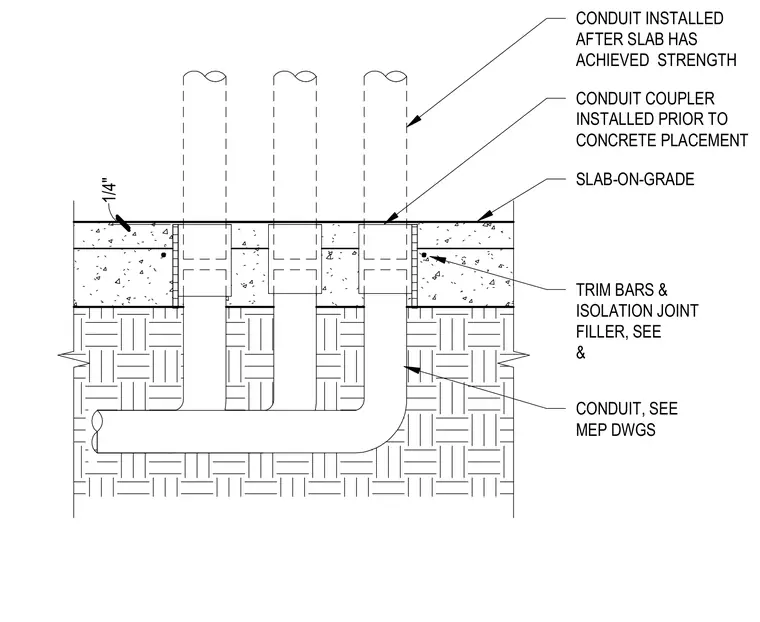
Conduits are routed below the slab per mechanical and electrical drawings, featuring conduit couplers installed prior to concrete placement. Trim bars and isolation joint filler surround the penetrations. Additional conduit is installed after the slab has achieved strength.
CONDUIT, SEE MEP DWGS CONDUIT COUPLER INSTALLED PRIOR TO CONCRETE PLACEMENT TRIM BARS & ISOLATION JOINT FILLER, SEE & SLAB-ON-GRADE CONDUIT INSTALLED AFTER SLAB HAS ACHIEVED STRENGTH 1/4"
Members view this detail in full resolution, download the CAD files (SVG, PDF), and can adapt it in the built-in CAD editor — export DXF, DWG, or PDF.
Start membership