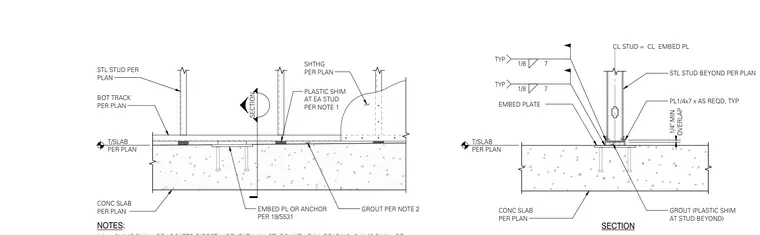
Steel studs bear on a bottom track positioned over a concrete slab, with a plastic shim placed at each stud and grout packed underneath. An embed plate anchors the assembly to the concrete floor slab per structural plans. A continuous steel plate measuring 1/4 inch by 7 inches connects the strongback framing to the embed plate with typical fillet welds. Sheathing is applied to the steel stud framing as specified per plan.
STL STUD PER PLAN BOT TRACK PER PLAN CONC SLAB PER PLAN GROUT (PLASTIC SHIM AT STUD BEYOND) NOTES: 1/8 7 TYP 1/8 7 TYP EMBED PLATE STL STUD BEYOND PER PLAN PL1/4x7 x AS REQD, TYP CONC SLAB PER PLAN SHTHG PER PLAN PLASTIC SHIM AT EA STUD PER NOTE 1 EMBED PL OR ANCHOR PER 19/S531 GROUT PER NOTE 2 SECTION CL STUD = CL EMBED PL OVERLAP 1/4" MIN T/SLAB PER PLAN T/SLAB PER PLAN SECTION OVERLAP 1/4" MIN
Members view this detail in full resolution, download the CAD files (SVG, PDF), and can adapt it in the built-in CAD editor — export DXF, DWG, or PDF.
Start membership