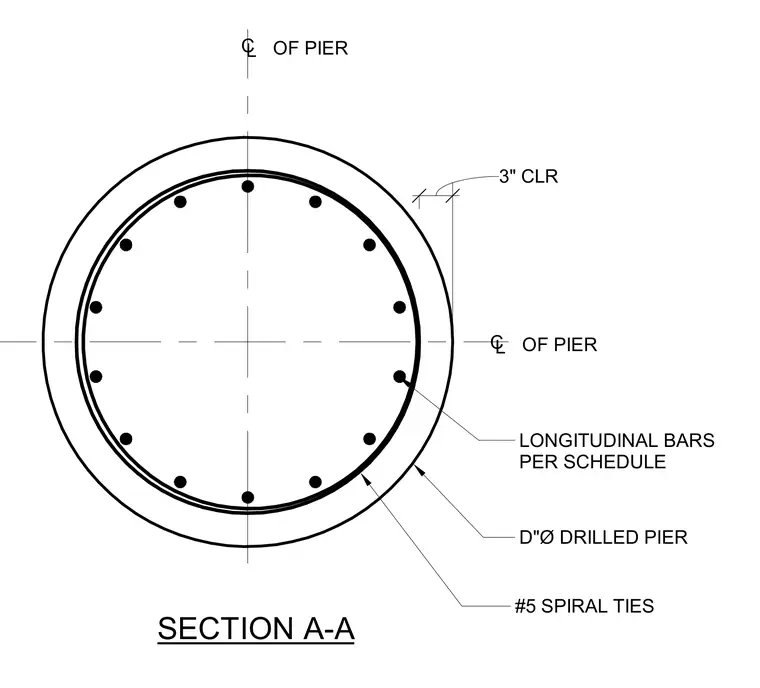
This structural detail shows a cross-section of a cast-in-place concrete drilled pier defined by a diameter dimension and a center line layout. The reinforcement cage consists of number five spiral ties enclosing vertical longitudinal bars sized per schedule. A three-inch concrete clear cover is maintained around the outer perimeter of the pier.
LONGITUDINAL BARS PER SCHEDULE D"Ø DRILLED PIER #5 SPIRAL TIES SECTION A-A CL OF PIER CL OF PIER 3" CLR
Members view this detail in full resolution, download the CAD files (SVG, PDF), and can adapt it in the built-in CAD editor — export DXF, DWG, or PDF.
Start membership