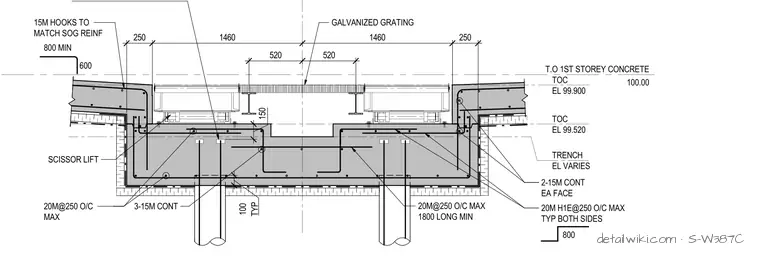
The detail illustrates a recessed trench cast into a reinforced concrete foundation or slab on grade, supported by vertical piles or columns. It features a scissor lift mechanism installed within the trench, covered by removable galvanized steel grating supported on structural steel framing. Extensive rebar reinforcement schedules (including 15M and 20M reinforcing bars with specific hook and development lengths) are indicated for both the trench walls and the adjacent slab.
Text on the drawing
250 1460 1460 250 520 520 TOC EL 99.520 TRENCH EL VARIES GALVANIZED GRATING 15M HOOKS TO MATCH SOG REINF 600 800 MIN SCISSOR LIFT 20M@250 O/C MAX 2-15M CONT EA FACE 20M H1E@250 O/C MAX TYP BOTH SIDES 20M@250 O/C MAX 1800 LONG MIN 3-15M CONT 800 TOC EL 99.900 TYP 100 T.O 1ST STOREY CONCRETE 100.00 150
Members view this detail in full resolution, download the CAD files (SVG, PDF), and open any detail in the built-in CAD editor to edit and export DXF or DWG.
Sign in to subscribe