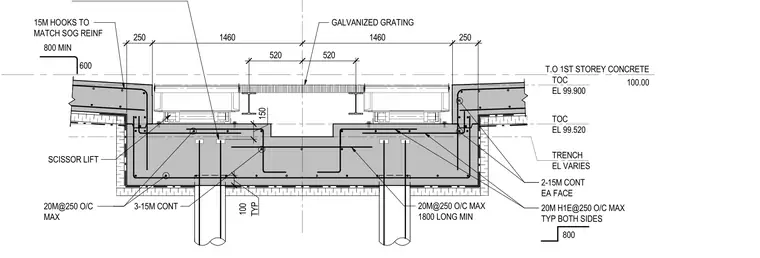
A cast-in-place concrete trench assembly integrates with a slab-on-grade and is supported by vertical structural elements. The trench features a variable elevation with top of concrete at elevation 99.520, flanked by slab sections at elevation 99.900. Galvanized steel grating spans the trench opening, resting on support channels. Reinforcement includes fifteen-millimetre hooks matching the slab-on-grade reinforcement, twenty-millimetre bars at two hundred fifty-millimetre spacing on center maximum, and continuous longitudinal reinforcement throughout the walls and base slab.
250 1460 1460 250 520 520 TOC EL 99.520 TRENCH EL VARIES GALVANIZED GRATING 15M HOOKS TO MATCH SOG REINF 600 800 MIN SCISSOR LIFT 20M@250 O/C MAX 2-15M CONT EA FACE 20M H1E@250 O/C MAX TYP BOTH SIDES 20M@250 O/C MAX 1800 LONG MIN 3-15M CONT 800 TOC EL 99.900 TYP 100 T.O 1ST STOREY CONCRETE 100.00 150
Members view this detail in full resolution, download the CAD files (SVG, PDF), and can adapt it in the built-in CAD editor — export DXF, DWG, or PDF.
Start membership