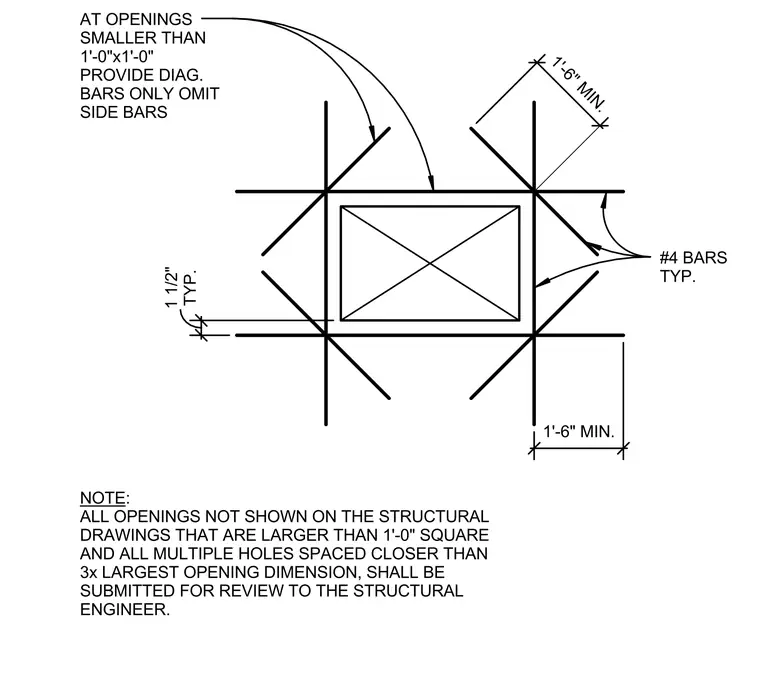
Reinforcing steel arrangement around penetrations through a concrete slab on metal deck. Number four reinforcing bars are placed typically along the sides of the opening with a one-and-one-half-inch clearance. Diagonal reinforcing bars extend past the corners of the opening with a one-foot-six-inch minimum extension. Openings smaller than one foot by one foot require diagonal bars only with side bars omitted. All unlisted openings larger than one foot square and closely spaced multiple holes must be submitted to the structural engineer for review.
#4 BARS TYP. AT OPENINGS SMALLER THAN 1'-0"x1'-0" PROVIDE DIAG. BARS ONLY OMIT SIDE BARS NOTE: ALL OPENINGS NOT SHOWN ON THE STRUCTURAL DRAWINGS THAT ARE LARGER THAN 1'-0" SQUARE AND ALL MULTIPLE HOLES SPACED CLOSER THAN 3x LARGEST OPENING DIMENSION, SHALL BE SUBMITTED FOR REVIEW TO THE STRUCTURAL ENGINEER. 1'-6" MIN. TYP. 1 1/2" 1'-6" MIN.
Members view this detail in full resolution, download the CAD files (SVG, PDF), and can adapt it in the built-in CAD editor — export DXF, DWG, or PDF.
Start membership