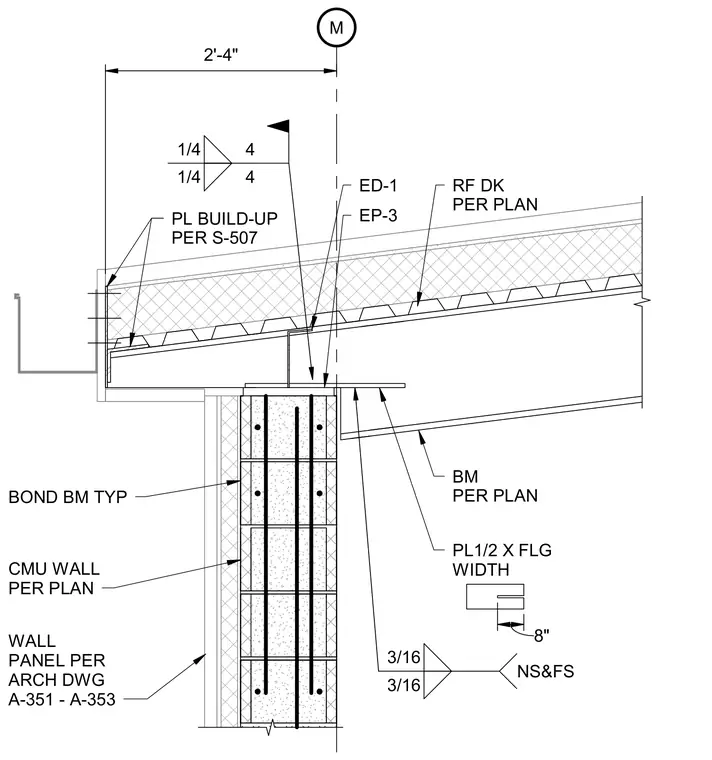
A structural steel beam bears on a concrete masonry unit wall featuring an eight-inch bond beam with vertical reinforcing bars. A one-half-inch plate matching the flange width is welded to the beam support with three-sixteenth-inch welds on near and far sides. Roof decking spans over the beam, and edge conditions include built-in plates and edge flashing elements EP-3 and ED-1. Wall panels finish the exterior face in accordance with architectural drawings.
M EP-3 BM PER PLAN 3/16 3/16 NS&FS RF DK PER PLAN ED-1 WALL PANEL PER ARCH DWG A-351 - A-353 CMU WALL PER PLAN PL1/2 X FLG WIDTH 8" BOND BM TYP 2'-4" EP-3 1/4 4 1/4 4 PL BUILD-UP PER S-507 S-507
Members view this detail in full resolution, download the CAD files (SVG, PDF), and can adapt it in the built-in CAD editor — export DXF, DWG, or PDF.
Start membership