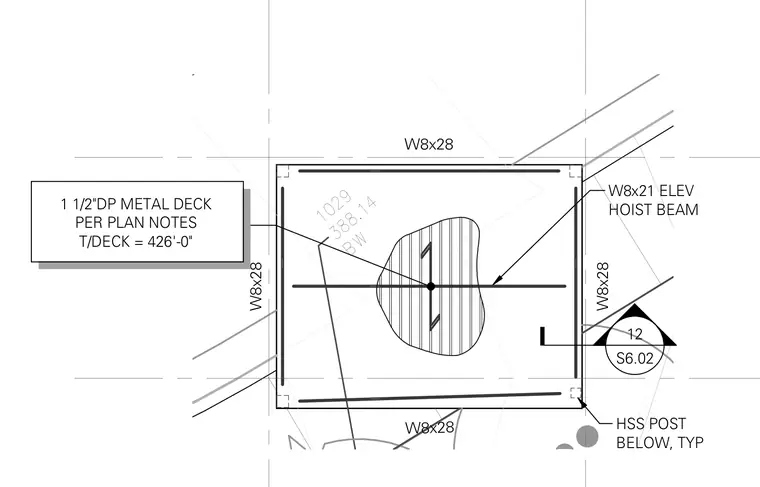
A W8x21 hoist beam spans through a structural framing grid composed of W8x28 steel beams. The assembly carries a one-and-a-half-inch deep metal deck specified per plan notes, with the top of deck elevation set at 426'-0". Typical hollow structural section posts located below support the perimeter framing elements.
390 1029 388.14 BW L W8x28 W8x28 W8x28 W8x28 W8x21 ELEV HOIST BEAM 1 1/2"DP METAL DECK PER PLAN NOTES T/DECK = 426'-0" HSS POST BELOW, TYP S6.02 12
Members view this detail in full resolution, download the CAD files (SVG, PDF), and can adapt it in the built-in CAD editor — export DXF, DWG, or PDF.
Start membership