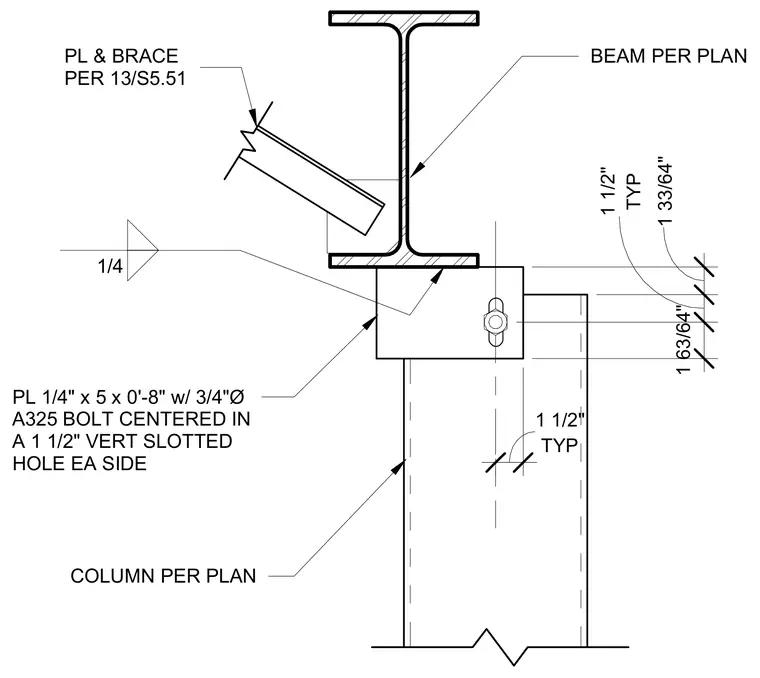
A structural steel column per plan supports a roof beam per plan with a connection assembly utilizing a one-quarter-inch by five-inch by zero-foot-eight-inch plate secured with three-quarter-inch-diameter A325 bolts centered in one-and-a-half-inch vertical slotted holes on each side. A brace plate connects to the beam flange and brace per detail 13/S5.51, welded with a quarter-inch fillet weld.
1 33/64" TYP 1 1/2" 1 63/64" BEAM PER PLAN PL 1/4" x 5 x 0'-8" w/ 3/4"Ø A325 BOLT CENTERED IN A 1 1/2" VERT SLOTTED HOLE EA SIDE COLUMN PER PLAN TYP 1 1/2" 1/4 PL & BRACE PER 13/S5.51
Members view this detail in full resolution, download the CAD files (SVG, PDF), and can adapt it in the built-in CAD editor — export DXF, DWG, or PDF.
Start membership