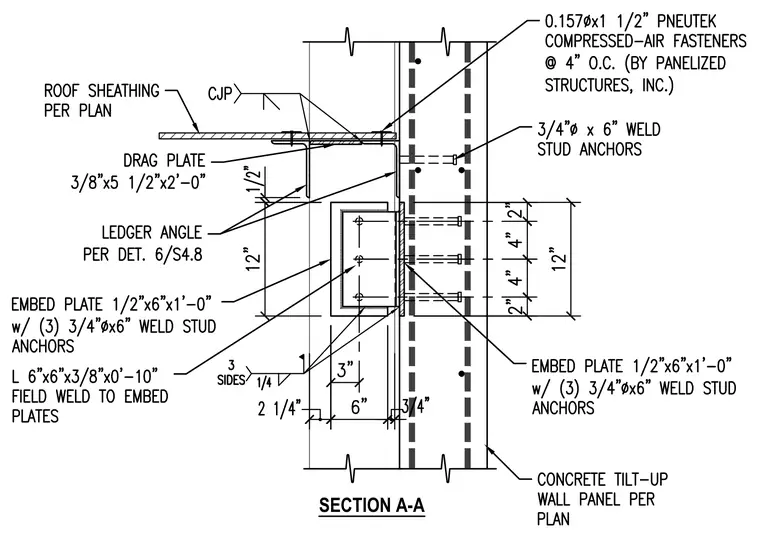
A 3/8-inch by 5-1/2-inch by 2-foot drag plate connects to roof sheathing per plan and fastens to the top flange of a ledger angle with 0.157-inch diameter by 1-1/2-inch compressed-air fasteners spaced at 4 inches on center. The ledger angle is supported by a 1/2-inch by 6-inch by 1-foot embed plate anchored into a concrete tilt-up wall panel with three 3/4-inch diameter by 6-inch weld stud anchors. An angle measuring 6 inches by 6 inches by 3/8-inch by 0-10 inches field welds to the embed plates on three sides with a 1/4-inch fillet weld. A complete joint penetration weld ties the drag plate assembly to the supporting framing above.
Members view this detail in full resolution, download the CAD files (SVG, PDF), and can adapt it in the built-in CAD editor — export DXF, DWG, or PDF.
Start membership