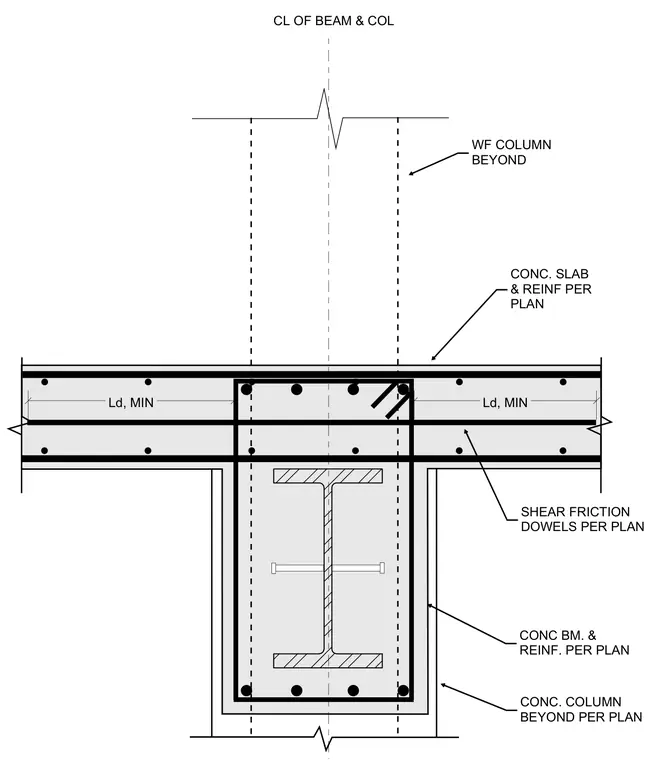
A concrete beam and slab frame into a wide flange column at the centerline intersection with reinforcing sized per plan. Shear friction dowels extend across the joint with minimum development lengths indicated as Ld, min. A concrete column and wide flange column continue beyond the joint per plan.
Ld, MIN Ld, MIN CL OF BEAM & COL WF COLUMN BEYOND CONC BM. & REINF. PER PLAN CONC. COLUMN BEYOND PER PLAN SHEAR FRICTION DOWELS PER PLAN CONC. SLAB & REINF PER PLAN
Members view this detail in full resolution, download the CAD files (SVG, PDF), and can adapt it in the built-in CAD editor — export DXF, DWG, or PDF.
Start membership