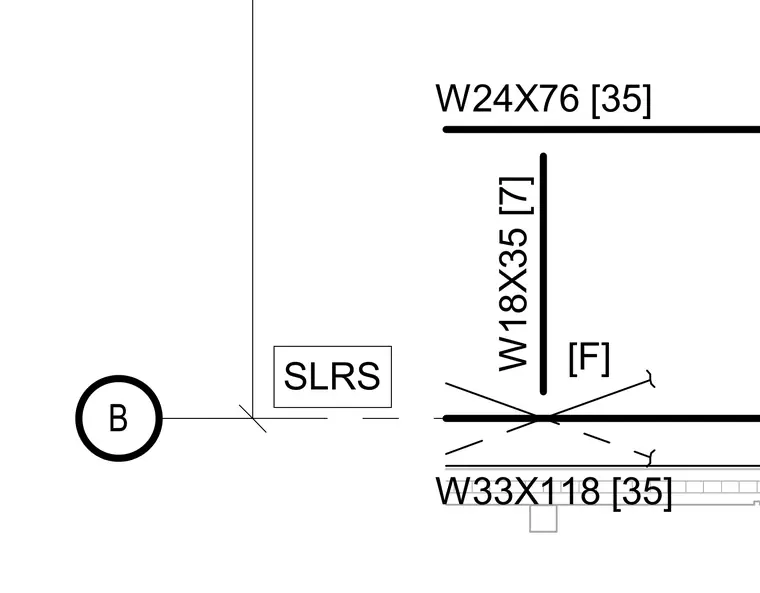
An W18X35 steel beam frames between a lower W33X118 beam and an upper W24X76 beam within a seismic load resisting system. The framing layout includes specific member sizes and designated connection points marked with reference indices.
Members view this detail in full resolution, download the CAD files (SVG, PDF), and can adapt it in the built-in CAD editor — export DXF, DWG, or PDF.
Start membership