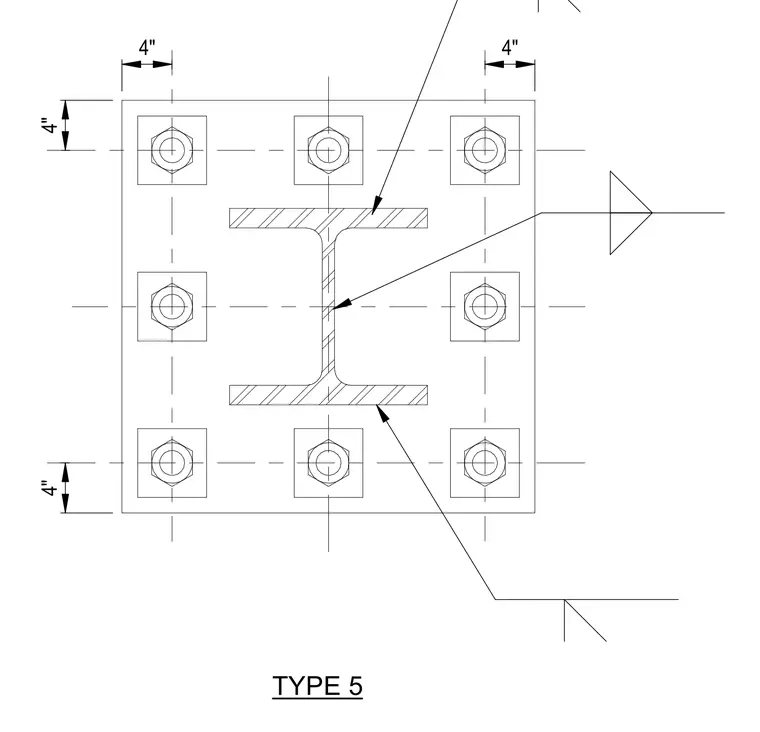
A structural steel I-section column is welded to a base plate secured by eight anchor bolts arranged in a rectangular pattern with four-inch spacing dimensions. Centerlines intersect the column web and flange intersections, referencing standard structural detailing conventions. The base plate plan view displays square anchor plates and nuts centered on each anchor bolt location.
Members view this detail in full resolution, download the CAD files (SVG, PDF), and can adapt it in the built-in CAD editor — export DXF, DWG, or PDF.
Start membership