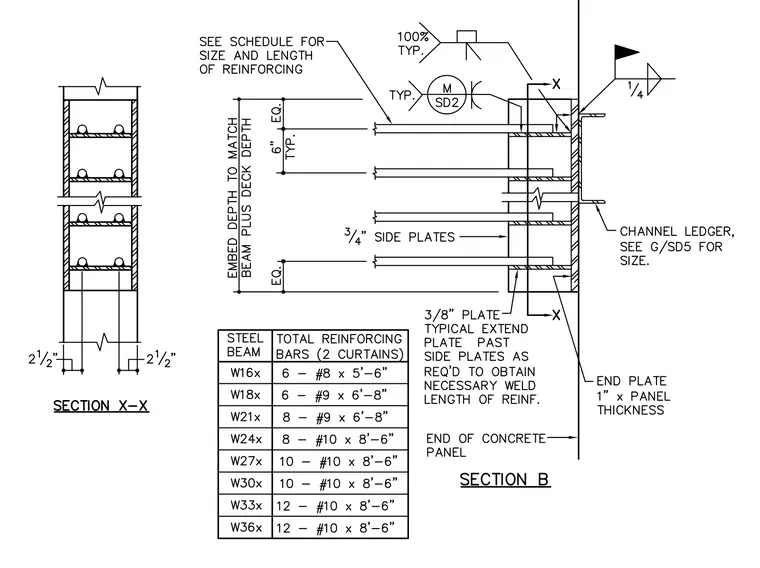
A structural steel beam frames into a precast concrete panel via three-quarter-inch side plates and a one-inch-thick end plate matching the panel thickness. Three-eighths-inch plates extend past the side plates as required to obtain the necessary weld length of reinforcing. Reinforcing bars are provided in two curtains with total reinforcing specified per the steel beam schedule, set at six inches typical spacing with equal spacing top and bottom. A channel ledger is anchored to the panel with a one-quarter-inch fillet weld.
Members view this detail in full resolution, download the CAD files (SVG, PDF), and can adapt it in the built-in CAD editor — export DXF, DWG, or PDF.
Start membership