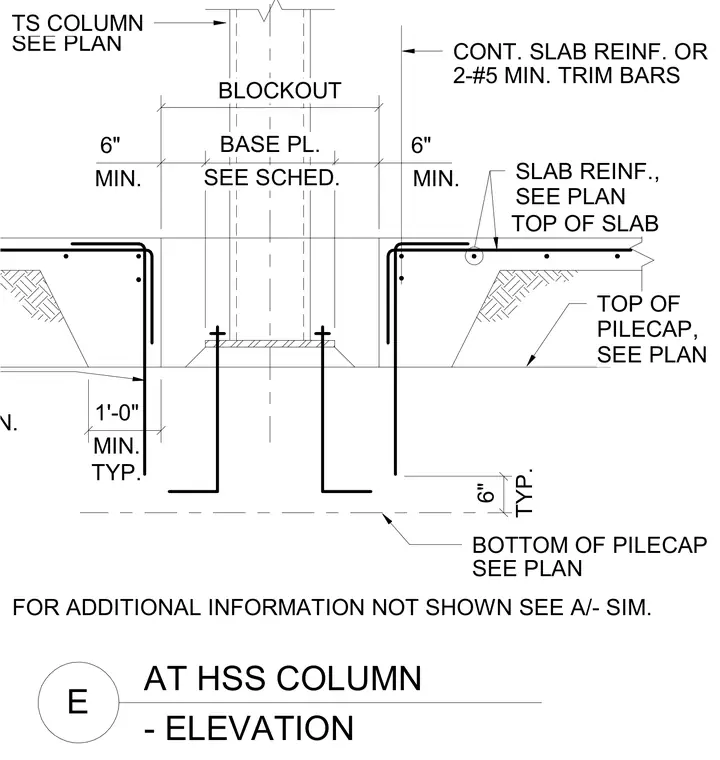
This elevation detail shows a structural steel hollow structural section column supported by a base plate anchored within a concrete pile cap blockout. Continuous slab reinforcement and two number five minimum trim bars frame the blockout perimeter with typical six-inch minimum clearances. The slab reinforcement and top of pile cap are positioned as detailed in the structural plans.
- ELEVATION AT HSS COLUMN E SEE SCHED. BASE PL. BLOCKOUT 1'-0" MIN. TYP. MIN. 6" TYP. 6" MIN. 6" FOR ADDITIONAL INFORMATION NOT SHOWN SEE A/- SIM. AROUND COL. MIN. BOTTOM OF PILECAP SEE PLAN 2-#5 MIN. TRIM BARS CONT. SLAB REINF. OR TOP OF SLAB SLAB REINF., SEE PLAN SEE PLAN TOP OF PILECAP, SEE PLAN TS COLUMN
Members view this detail in full resolution, download the CAD files (SVG, PDF), and can adapt it in the built-in CAD editor — export DXF, DWG, or PDF.
Start membership