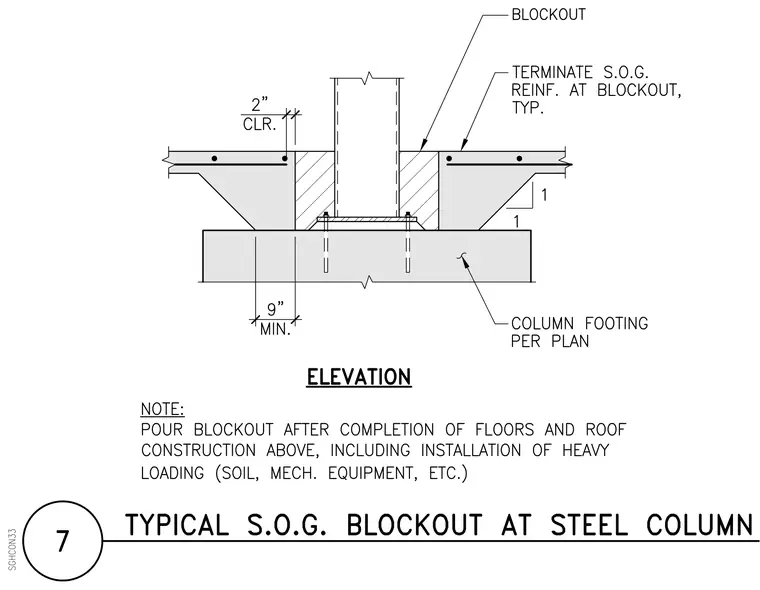
A steel column bears on a base plate anchored to a concrete column footing sized per plan. A blockout surrounds the column base, with the slab on grade reinforcement terminating at the blockout typically and maintaining a 2 inch clearance. The concrete blockout is specified to be poured after completion of floors and roof construction above, including the installation of heavy loading such as soil and mechanical equipment.
Members view this detail in full resolution, download the CAD files (SVG, PDF), and can adapt it in the built-in CAD editor — export DXF, DWG, or PDF.
Start membership