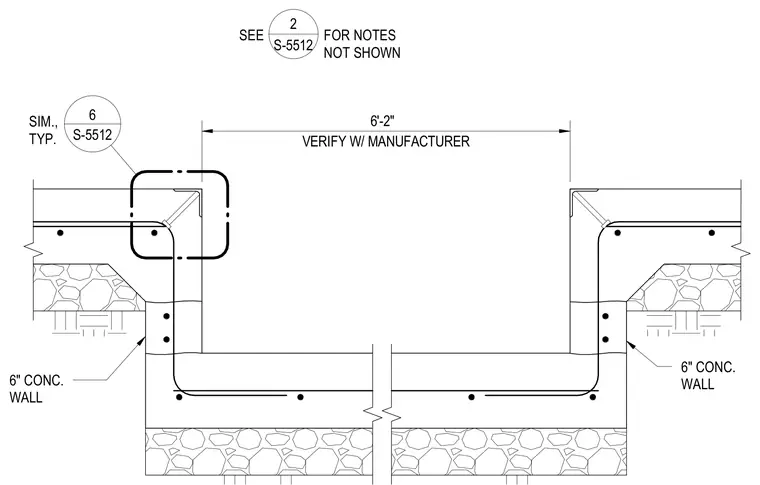
Six-inch concrete walls form a trench with a clear span of six feet two inches, requiring verification with the manufacturer. Continuous reinforcing steel bars run through the concrete walls and base slab. A crushed stone or gravel sub-base lies beneath the concrete elements.
SIM., TYP. 6" CONC. WALL 6" CONC. WALL VERIFY W/ MANUFACTURER 6'-2" S-5512 6 SEE FOR NOTES NOT SHOWN 2 S-5512
Members view this detail in full resolution, download the CAD files (SVG, PDF), and can adapt it in the built-in CAD editor — export DXF, DWG, or PDF.
Start membership