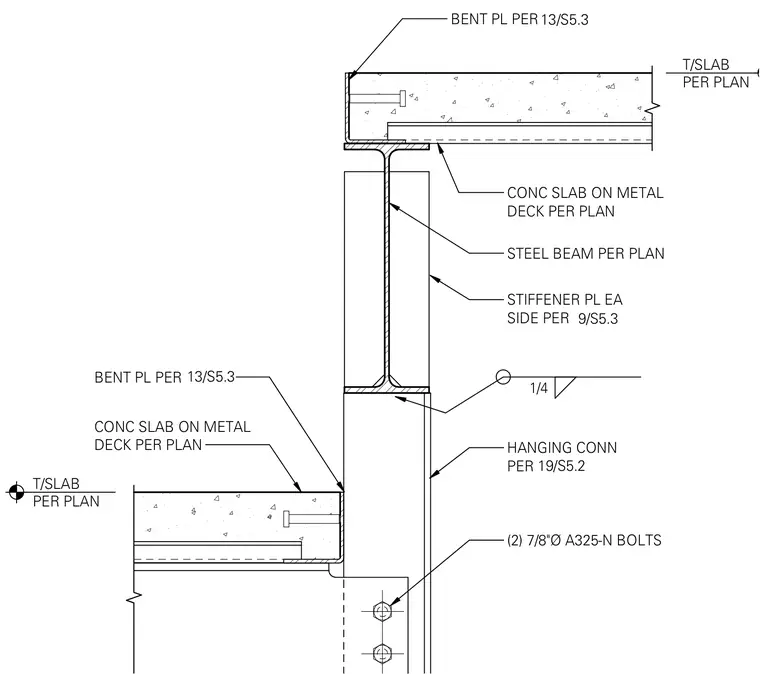
A floor step transition at a steel beam supporting concrete slabs on metal deck consists of a structural steel beam sized per plan with stiffener plates on each side. A hanging connection secured with two 7/8-inch diameter A325-N bolts connects to the lower framing. Bent plates edge the concrete slabs on metal deck at both floor levels. A quarter-inch fillet weld secures the beam connection.
STIFFENER PL EA SIDE PER CONC SLAB ON METAL DECK PER PLAN BENT PL PER T/SLAB PER PLAN T/SLAB PER PLAN 13/S5.3 HANGING CONN PER 19/S5.2 CONC SLAB ON METAL DECK PER PLAN BENT PL PER 13/S5.3 1/4 STEEL BEAM PER PLAN 9/S5.3 (2) 7/8"Ø A325-N BOLTS
Members view this detail in full resolution, download the CAD files (SVG, PDF), and can adapt it in the built-in CAD editor — export DXF, DWG, or PDF.
Start membership