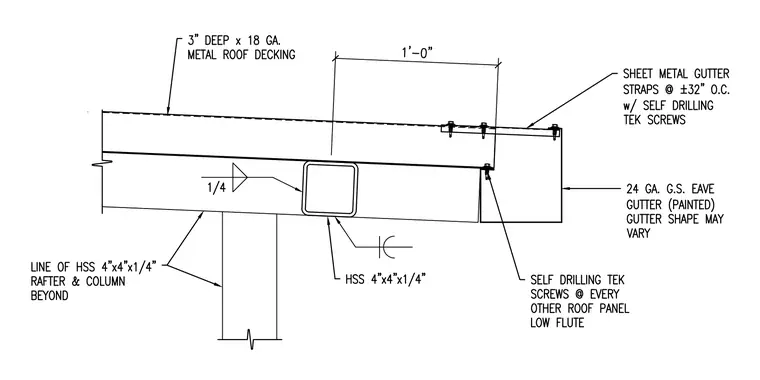
The assembly features 3 inches deep by 18 gauge metal roof decking supported by an HSS 4x4x1/4 hollow structural section purlin welded with a quarter-inch fillet weld. An HSS 4x4x1/4 rafter and column appear beyond. A 24 gauge galvanized steel painted eave gutter is attached with self-drilling Tek screws at every other roof panel low flute and secured with sheet metal gutter straps spaced at 32 inches on center with self-drilling Tek screws.
Members view this detail in full resolution, download the CAD files (SVG, PDF), and can adapt it in the built-in CAD editor — export DXF, DWG, or PDF.
Start membership