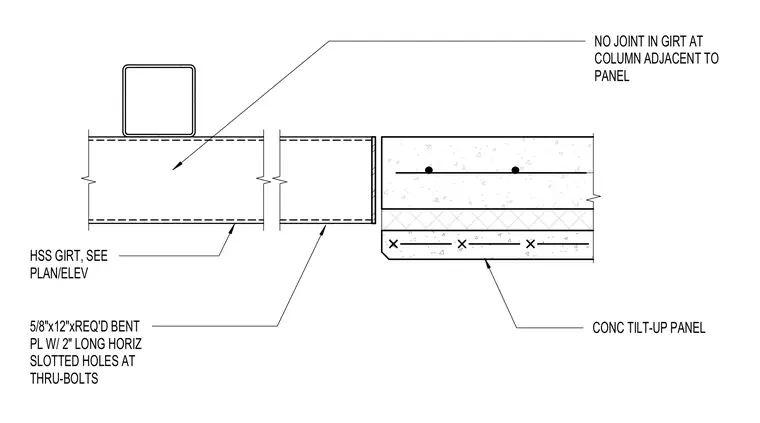
An HSS girt is supported adjacent to a concrete tilt-up panel with no joint in the girt at the column. A five-eighths-inch by twelve-inch required bent plate with two-inch long horizontal slotted holes at through-bolts connects the assembly. The girt layout and orientation are coordinated per the architectural and structural plans.
5/8"x12"xREQ'D BENT PL W/ 2" LONG HORIZ SLOTTED HOLES AT THRU-BOLTS CONC TILT-UP PANEL NO JOINT IN GIRT AT COLUMN ADJACENT TO PANEL HSS GIRT, SEE PLAN/ELEV
Members view this detail in full resolution, download the CAD files (SVG, PDF), and can adapt it in the built-in CAD editor — export DXF, DWG, or PDF.
Start membership