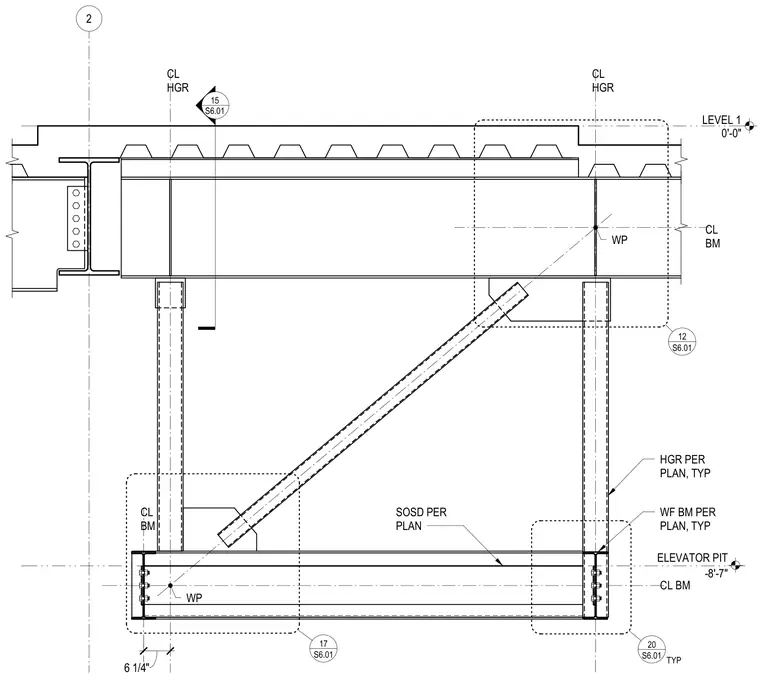
An elevator pit structural framing assembly with wide-flange beams sized per plan supported by vertical hangers sized per plan. The framing connects at a level of zero feet zero inches down to an elevator pit at minus eight feet seven inches. Structural on-grade slab deck is provided per plan with typical detail references coordinating the connections.
LEVEL 1 0'-0" 2 -8'-7" ELEVATOR PIT HGR PER PLAN, TYP WF BM PER PLAN, TYP SOSD PER PLAN CL HGR CL BM 6 1/4" 15 S6.01 S6.01 20 TYP S6.01 12 S6.01 17 CL HGR CL BM WP WP CL BM
Members view this detail in full resolution, download the CAD files (SVG, PDF), and can adapt it in the built-in CAD editor — export DXF, DWG, or PDF.
Start membership