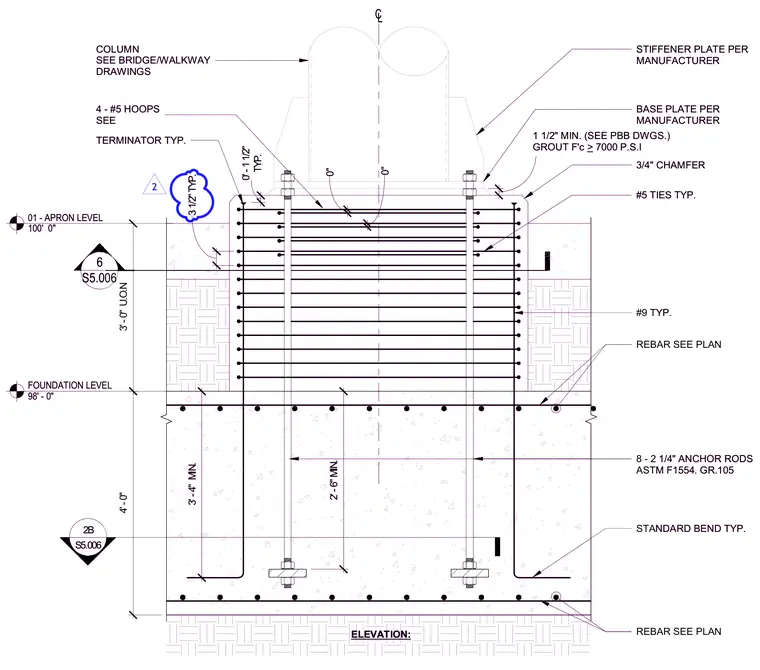
This structural detail shows a column base plate and pedestal assembly anchored to a reinforced concrete foundation. Eight two-and-a-quarter-inch ASTM F1554 Grade 105 anchor rods with standard bends extend up through the concrete foundation and pedestal to secure the base plate. The pedestal features a high-strength grout layer with a minimum compressive strength of 7000 PSI beneath the base plate, complete with three-quarter-inch chamfered edges. Four number five hoops and horizontal number nine reinforcing bars are tied within the pedestal, while additional reinforcing steel is placed per plan in the footing. The column and its stiffener plates are sized according to the manufacturer and bridge or walkway drawings.
6 S5.006 ELEVATION: 2B S5.006 100' 0" 01 - APRON LEVEL 98' - 0" FOUNDATION LEVEL STIFFENER PLATE PER MANUFACTURER #5 TIES TYP. 3/4" CHAMFER 1 1/2" MIN. (SEE PBB DWGS.) GROUT F'c > 7000 P.S.I BASE PLATE PER MANUFACTURER COLUMN SEE BRIDGE/WALKWAY DRAWINGS TERMINATOR TYP. 0" 0" 4 - #5 HOOPS SEE #9 TYP. 8 - 2 1/4" ANCHOR RODS ASTM F1554. GR.105 STANDARD BEND TYP. REBAR SEE PLAN REBAR SEE PLAN REBAR SEE PLAN REBAR SEE PLAN 3' - 0" U.O.N 4' - 0" C L TYP. 0' - 1 1/2" 3 1/2" TYP. 3' - 4" MIN. 2' - 6" MIN. 6 S5.006 ELEVATION: 2B S5.006 100' 0" 01 - APRON LEVEL 98' - 0" FOUNDATION LEVEL STIFFENER PLATE PER MANUFACTURER #5 TIES TYP. 3/4" CHAMFER 1 1/2" MIN. (SEE PBB DWGS.) GROUT F'c > 7000 P.S.I BASE PLATE PER MANUFACTURER COLUMN SEE BRIDGE/WALKWAY DRAWINGS TERMINATOR TYP. 0" 0" 4 - #5 HOOPS SEE #9 TYP. 8 - 2 1/4" ANCHOR RODS ASTM F1554. GR.105 STANDARD BEND TYP. REBAR SEE PLAN REBAR SEE PLAN REBAR SEE PLAN REBAR SEE PLAN 3' - 0" U.O.N 4' - 0" C L TYP. 0' - 1 1/2" 3 1/2" TYP. 3' - 4" MIN. 2' - 6" MIN. 2
Members view this detail in full resolution, download the CAD files (SVG, PDF), and can adapt it in the built-in CAD editor — export DXF, DWG, or PDF.
Start membership