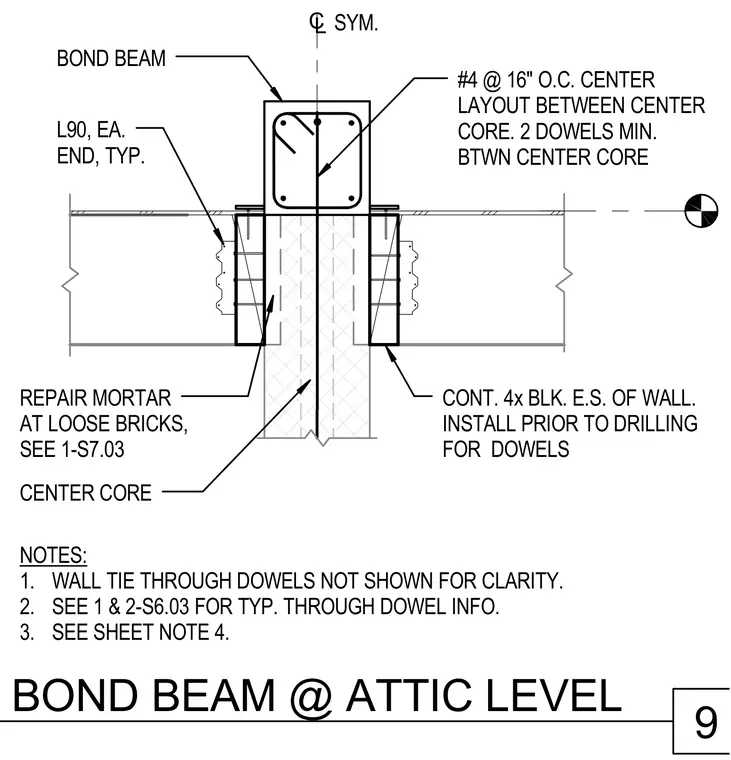
A concrete bond beam is centered over a masonry wall containing vertical number four reinforcing bars at sixteen inches on center. Continuous four-by wood blocking is installed on each side of the wall prior to drilling for dowels, with ninety-degree angles placed at each end typically. Center core repair mortar is specified at loose bricks, and wall tie through-dowels are omitted for clarity. Two dowels minimum are required between the center core.
CL SYM. BOND BEAM CONT. 4x BLK. E.S. OF WALL. INSTALL PRIOR TO DRILLING FOR DOWELS L90, EA. END, TYP. #4 @ 16" O.C. CENTER LAYOUT BETWEEN CENTER CORE. 2 DOWELS MIN. BTWN CENTER CORE NOTES: 1. WALL TIE THROUGH DOWELS NOT SHOWN FOR CLARITY. 2. SEE 1 & 2-S6.03 FOR TYP. THROUGH DOWEL INFO. 3. SEE SHEET NOTE 4. CENTER CORE REPAIR MORTAR AT LOOSE BRICKS, SEE 1-S7.03 9 BOND BEAM @ ATTIC LEVEL
Members view this detail in full resolution, download the CAD files (SVG, PDF), and can adapt it in the built-in CAD editor — export DXF, DWG, or PDF.
Start membership