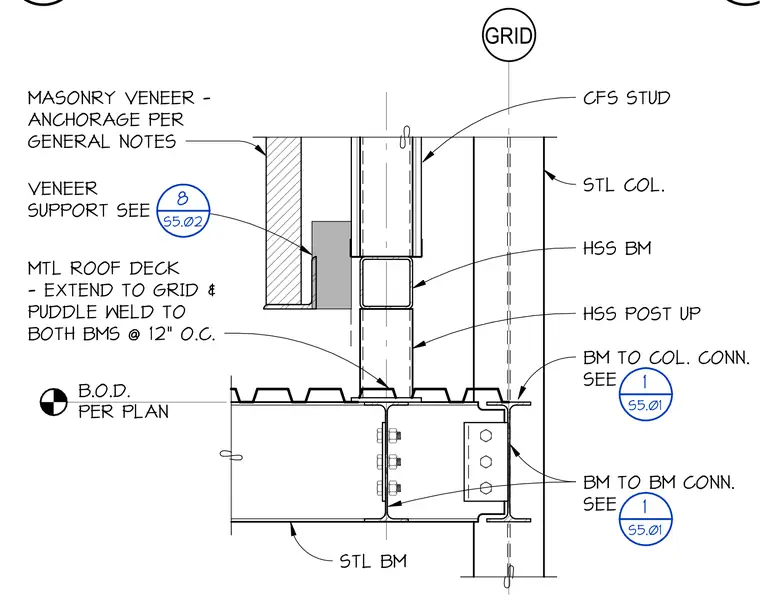
A structural steel beam supports a metal roof deck that extends to the grid line and is puddle welded to both beams at twelve inches on center, with the bottom of deck elevation per plan. A hollow structural section post extends upward from the deck to support a cold-formed steel stud and hollow structural section beam. A steel column intersects the framing with beam-to-column and beam-to-beam connections detailed on sheet S5.01. Masonry veneer is anchored per general notes with veneer support detailed on sheet S5.02.
B.O.D. PER PLAN GRID MTL ROOF DECK - EXTEND TO GRID & PUDDLE WELD TO BOTH BMS @ 12" O.C. BM TO COL. CONN. SEE 1 S5.01 HSS POST UP STL COL. VENEER SUPPORT SEE 8 S5.02 HSS BM MASONRY VENEER - ANCHORAGE PER GENERAL NOTES CFS STUD BM TO BM CONN. SEE 1 S5.01 STL BM
Members view this detail in full resolution, download the CAD files (SVG, PDF), and can adapt it in the built-in CAD editor — export DXF, DWG, or PDF.
Start membership