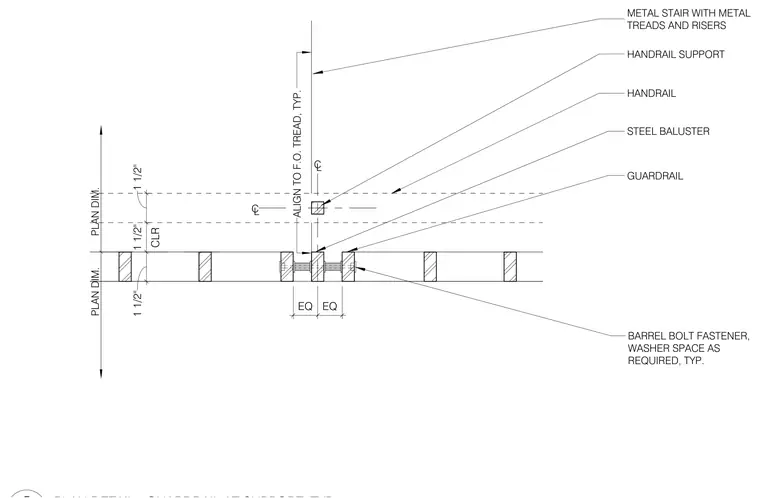
This plan detail shows a steel baluster guardrail and handrail support assembly connected to a metal stair with metal treads and risers. The connection utilizes barrel bolt fasteners with washer spacing as required, positioned symmetrically with equal spacing. The handrail maintains a one-and-one-half-inch clearance from adjacent elements. The guardrail aligns with the face of the tread typically per plan dimensions.
ALIGN TO F.O. TREAD, TYP. PLAN DIM. PLAN DIM. STEEL BALUSTER GUARDRAIL METAL STAIR WITH METAL TREADS AND RISERS BARREL BOLT FASTENER, WASHER SPACE AS REQUIRED, TYP. EQ EQ CL CL HANDRAIL SUPPORT HANDRAIL 1 1/2" CLR 1 1/2" 1 1/2"
Members view this detail in full resolution, download the CAD files (SVG, PDF), and can adapt it in the built-in CAD editor — export DXF, DWG, or PDF.
Start membership