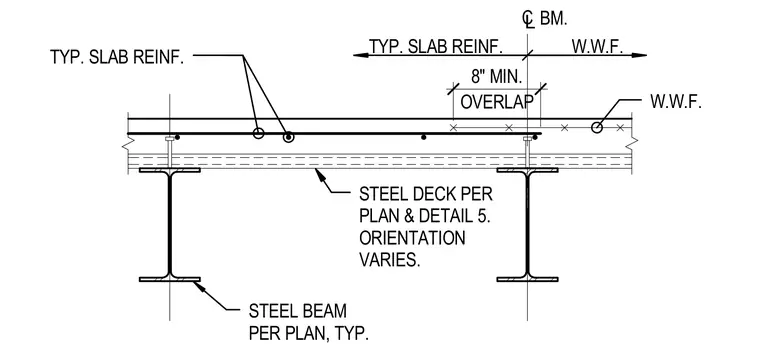
A concrete slab with typical slab reinforcement and welded wire fabric bears on a metal deck and steel beam framing system. The welded wire fabric requires an eight-inch minimum overlap across the centerline of the supporting steel beam. Steel beams and steel deck sizes are sized per plan, with deck orientation varying according to the structural layout.
TYP. SLAB REINF. STEEL BEAM PER PLAN, TYP. STEEL DECK PER PLAN & DETAIL 5. ORIENTATION VARIES. L C BM. W.W.F. TYP. SLAB REINF. W.W.F. OVERLAP 8" MIN.
Members view this detail in full resolution, download the CAD files (SVG, PDF), and can adapt it in the built-in CAD editor — export DXF, DWG, or PDF.
Start membership