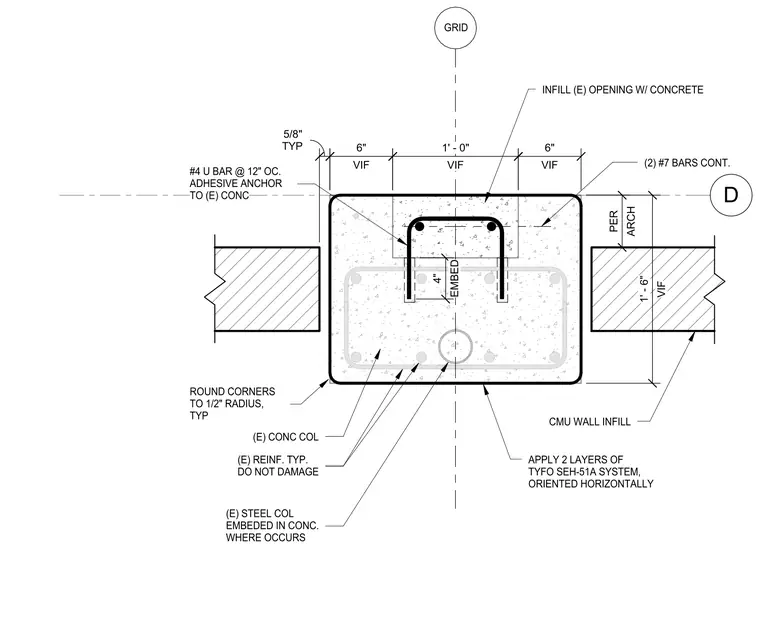
An existing concrete column with embedded structural steel and typical reinforcement is wrapped with two layers of Tyfo SEH-51A system oriented horizontally, with corners rounded to a half-inch radius. Two continuous number seven bars are placed at the top infill opening with number four U-bars at twelve inches on center secured by adhesive anchors embedded four inches into the existing concrete. The opening is infilled with a concrete masonry unit wall connected per architectural drawings, leaving existing reinforcement undamaged. Varies in field dimensions coordinate the interface between the wrapped column and the infill walls.
D VIF 1' - 0" VIF 6" VIF 6" ARCH PER TYP 5/8" (E) CONC COL (E) REINF. TYP. DO NOT DAMAGE (E) STEEL COL EMBEDED IN CONC. WHERE OCCURS APPLY 2 LAYERS OF TYFO SEH-51A SYSTEM, ORIENTED HORIZONTALLY ROUND CORNERS TO 1/2" RADIUS, TYP INFILL (E) OPENING W/ CONCRETE CMU WALL INFILL VIF 1' - 6" (2) #7 BARS CONT. #4 U BAR @ 12" OC. ADHESIVE ANCHOR TO (E) CONC EMBED 4" GRID
Members view this detail in full resolution, download the CAD files (SVG, PDF), and can adapt it in the built-in CAD editor — export DXF, DWG, or PDF.
Start membership