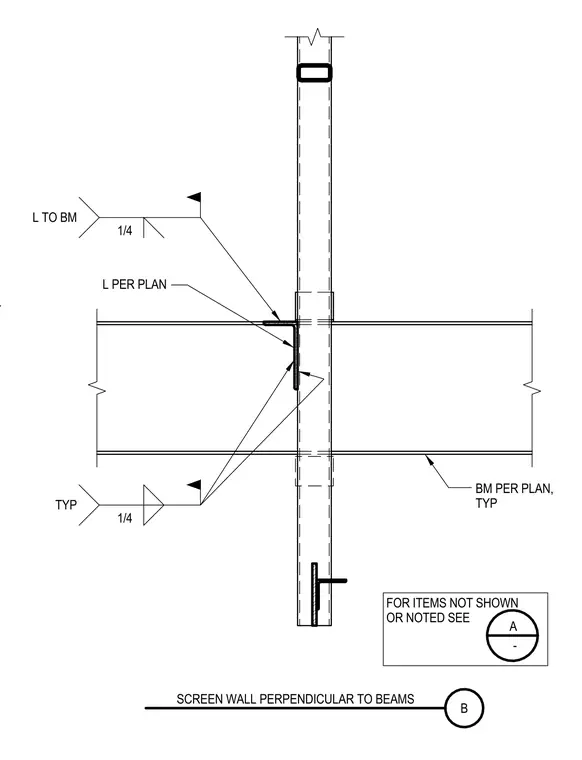
A screen wall orients perpendicular to structural steel beams. An angle sized per plan connects the wall framing to the beam with a one-quarter-inch fillet weld typically applied at the interface. The structural beams are sized per plan and tied into the assembly with standard welding details. Field welding requirements include one-quarter-inch fillet welds with typical field weld symbols indicated.
B SCREEN WALL PERPENDICULAR TO BEAMS FOR ITEMS NOT SHOWN OR NOTED SEE A - 1/4 L TO BM L PER PLAN 1/4 TYP BM PER PLAN, TYP
Members view this detail in full resolution, download the CAD files (SVG, PDF), and can adapt it in the built-in CAD editor — export DXF, DWG, or PDF.
Start membership