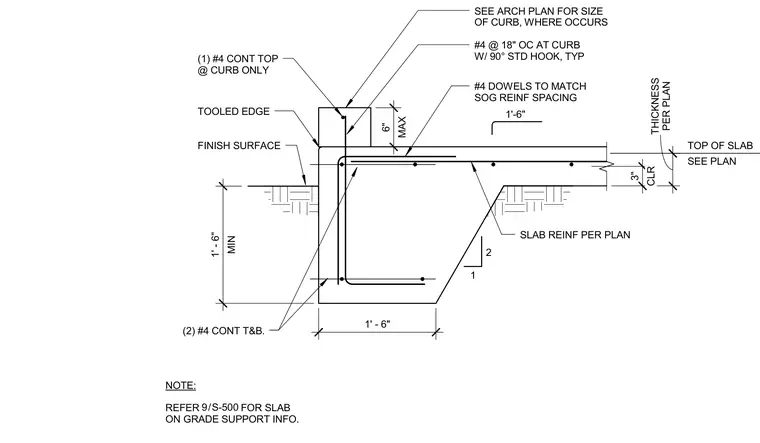
The edge of a concrete slab on grade incorporates a thickened edge and a concrete curb. Slab thickness and reinforcing are sized per plan, maintained at three inches of clear cover, and tied with two number four continuous bars top and bottom. Number four dowels match the slab reinforcement spacing and extend into the edge condition. A concrete curb at the perimeter includes a single number four continuous top bar and number four bars at eighteen inches on center with ninety degree standard hooks. The exterior edge features a tooled finish surface and a minimum one foot six inch embedment or depth.
1'-6" TOP OF SLAB SEE PLAN SLAB REINF PER PLAN PER PLAN THICKNESS 2 1 1' - 6" MIN 1' - 6" (2) #4 CONT T&B. TOOLED EDGE FINISH SURFACE NOTE: REFER FOR SLAB ON GRADE SUPPORT INFO. CLR 3" SEE ARCH PLAN FOR SIZE OF CURB, WHERE OCCURS (1) #4 CONT TOP @ CURB ONLY #4 @ 18" OC AT CURB W/ 90° STD HOOK, TYP MAX 6" #4 DOWELS TO MATCH SOG REINF SPACING / 9 S-500
Members view this detail in full resolution, download the CAD files (SVG, PDF), and can adapt it in the built-in CAD editor — export DXF, DWG, or PDF.
Start membership