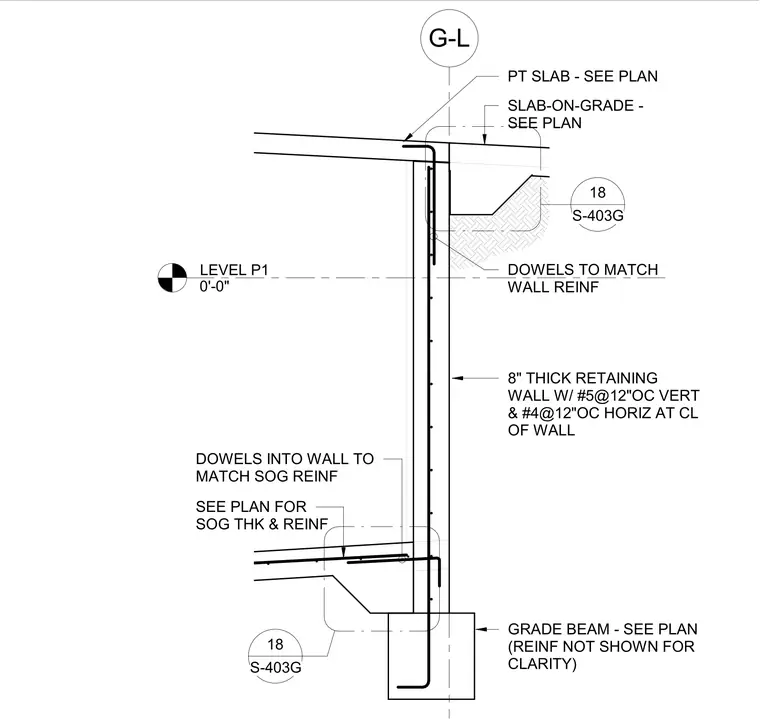
An 8-inch thick concrete retaining wall bears on a concrete grade beam with reinforcing omitted for clarity. The wall contains vertical #5 reinforcing bars at 12 inches on center and horizontal #4 bars at 12 inches on center at the center line of the wall. Dowels match the wall reinforcing and extend into the post-tensioned slab-on-grade at Level P1, which is set at 0'-0". Additional dowels match the slab-on-grade reinforcing as sized per plan.
LEVEL P1 0'-0" G-L SLAB-ON-GRADE - SEE PLAN PT SLAB - SEE PLAN 8" THICK RETAINING WALL W/ #5@12"OC VERT & #4@12"OC HORIZ AT CL OF WALL GRADE BEAM - SEE PLAN (REINF NOT SHOWN FOR CLARITY) SEE PLAN FOR SOG THK & REINF DOWELS INTO WALL TO MATCH SOG REINF S-403G 18 S-403G 18 DOWELS TO MATCH WALL REINF
Members view this detail in full resolution, download the CAD files (SVG, PDF), and can adapt it in the built-in CAD editor — export DXF, DWG, or PDF.
Start membership