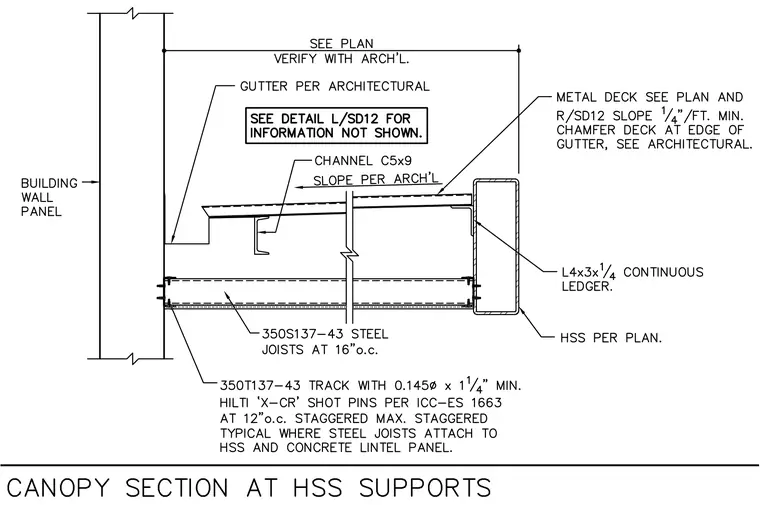
The canopy roof assembly features 350S137-43 cold-formed steel joists spaced at sixteen inches on center, supported by a continuous L4x3x1/4 angle ledger welded or fastened to an HSS member per plan on the outer edge. The interior end of the framing ties into a 350T137-43 track secured to the building wall panel using 0.145-inch diameter by 1-1/4-inch minimum Hilti X-CR shot pins per ICC-ES 1663 at twelve inches on center max staggered. An intermediate C5x9 channel supports the metal deck, which is sloped one-quarter inch per foot minimum with a chamfered edge at the gutter. Gutter placement and final slopes are coordinated per architectural requirements.
Members view this detail in full resolution, download the CAD files (SVG, PDF), and can adapt it in the built-in CAD editor — export DXF, DWG, or PDF.
Start membership